Sold
1060 Rue de Chamonix
Québec (Charlesbourg), Des Jésuites, G1H1E3
Bungalow | MLS: 12061404
3
2
N/A
1973
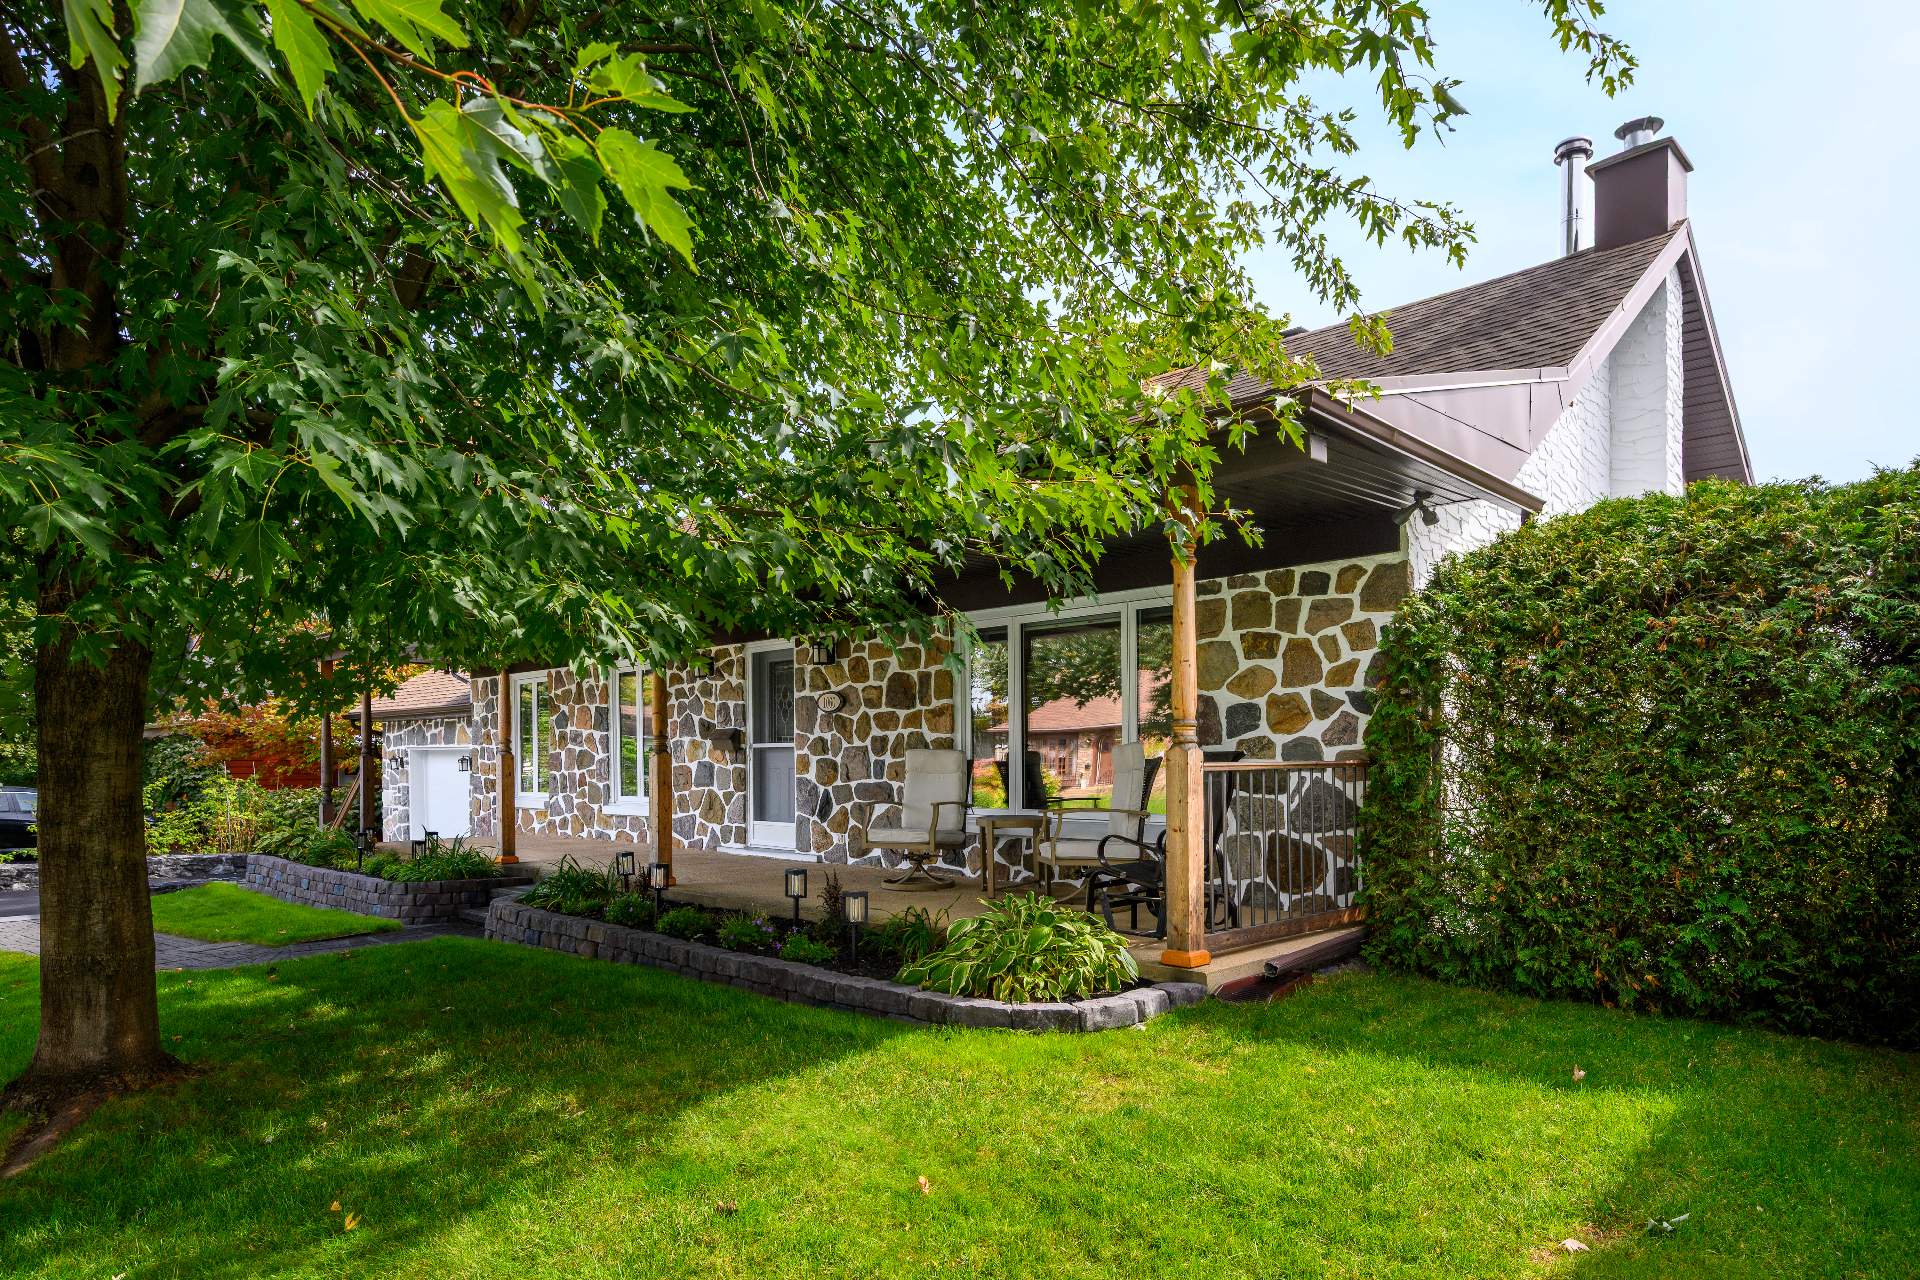
Frontage 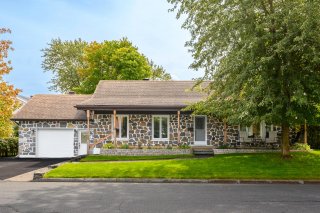 Frontage
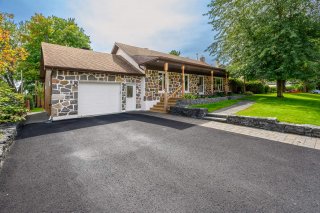 Frontage
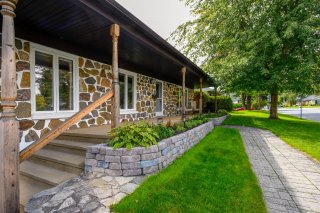 Frontage
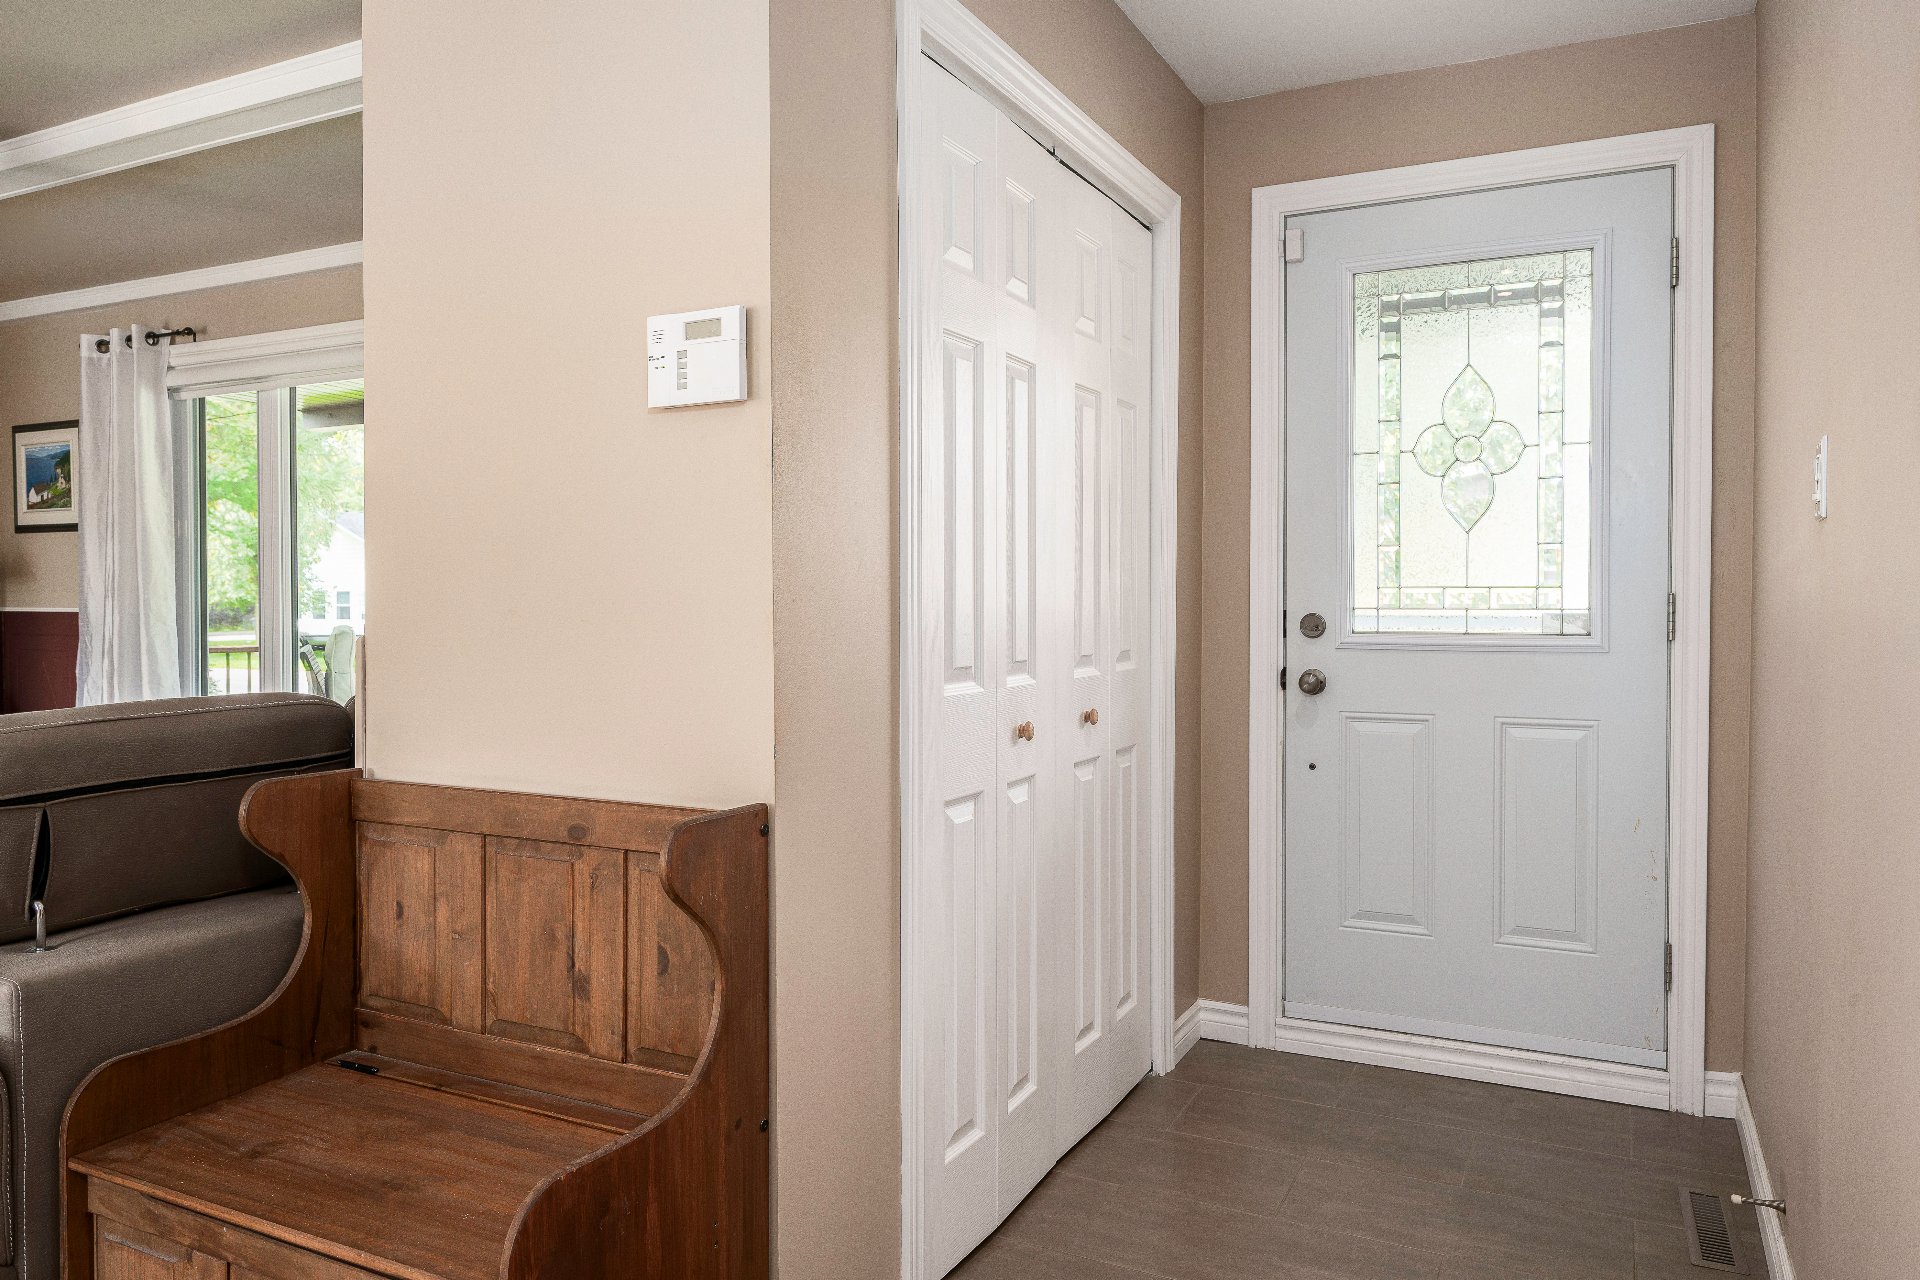
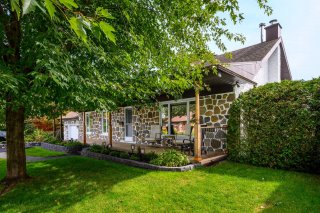 Exterior entrance
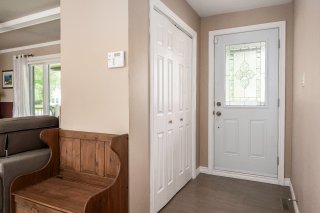 Living room
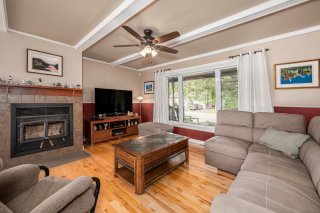 Living room
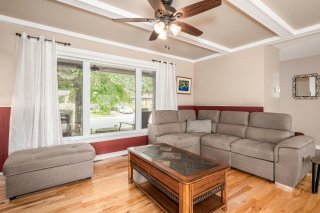 Living room
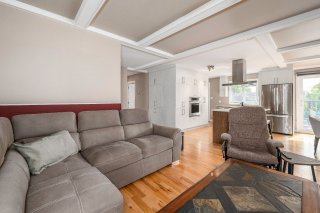 Kitchen
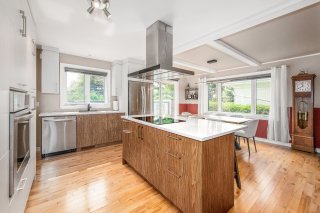 Kitchen
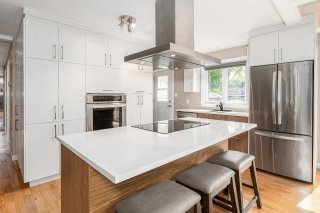 Kitchen
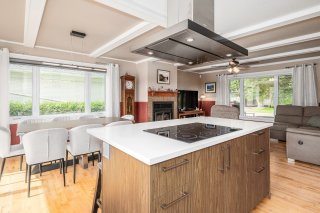 Kitchen
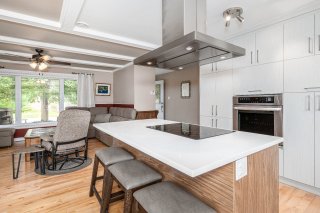 Dining room
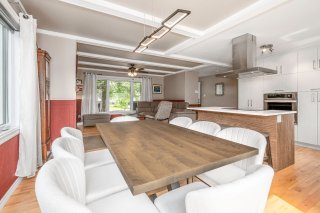 Dining room
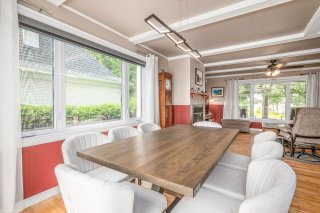 Dining room
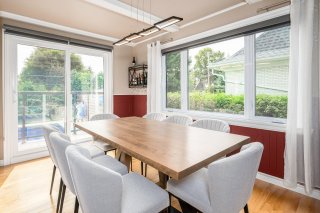 Primary bedroom
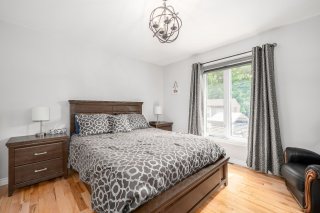 Primary bedroom
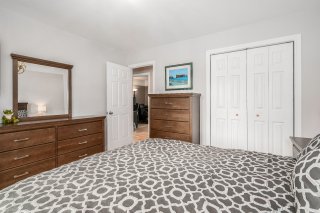 Bedroom
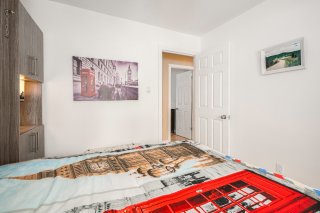
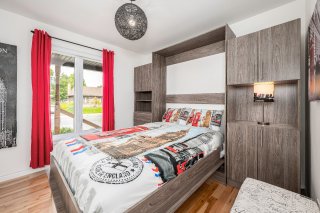 Bedroom
 Office
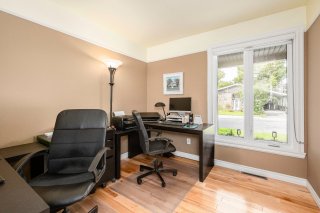 Office
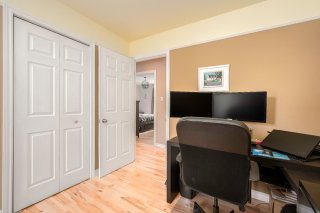 Bathroom
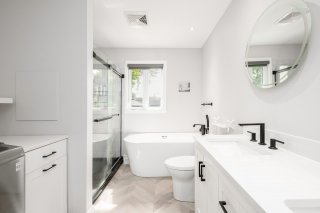 Bathroom
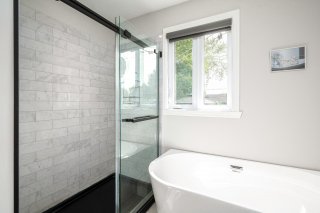 Bathroom
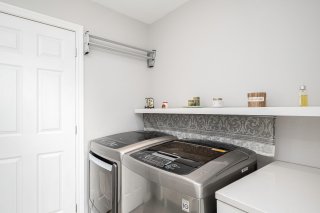 Playroom
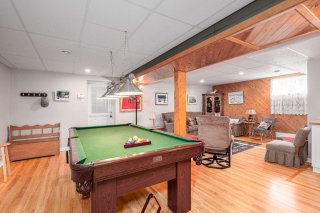 Playroom
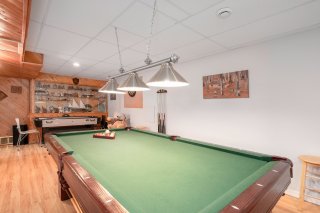 Family room
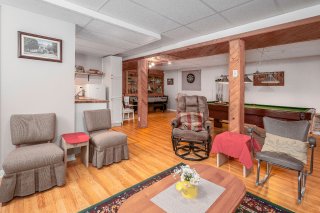 Family room
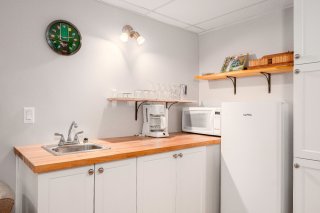
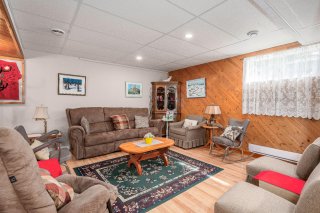 Kitchenette
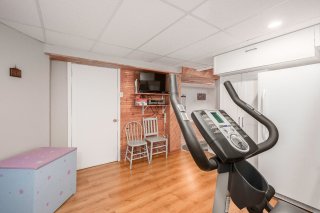
 Exercise room
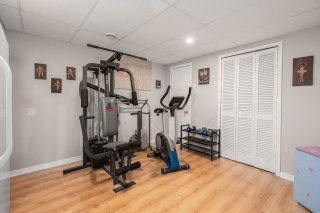
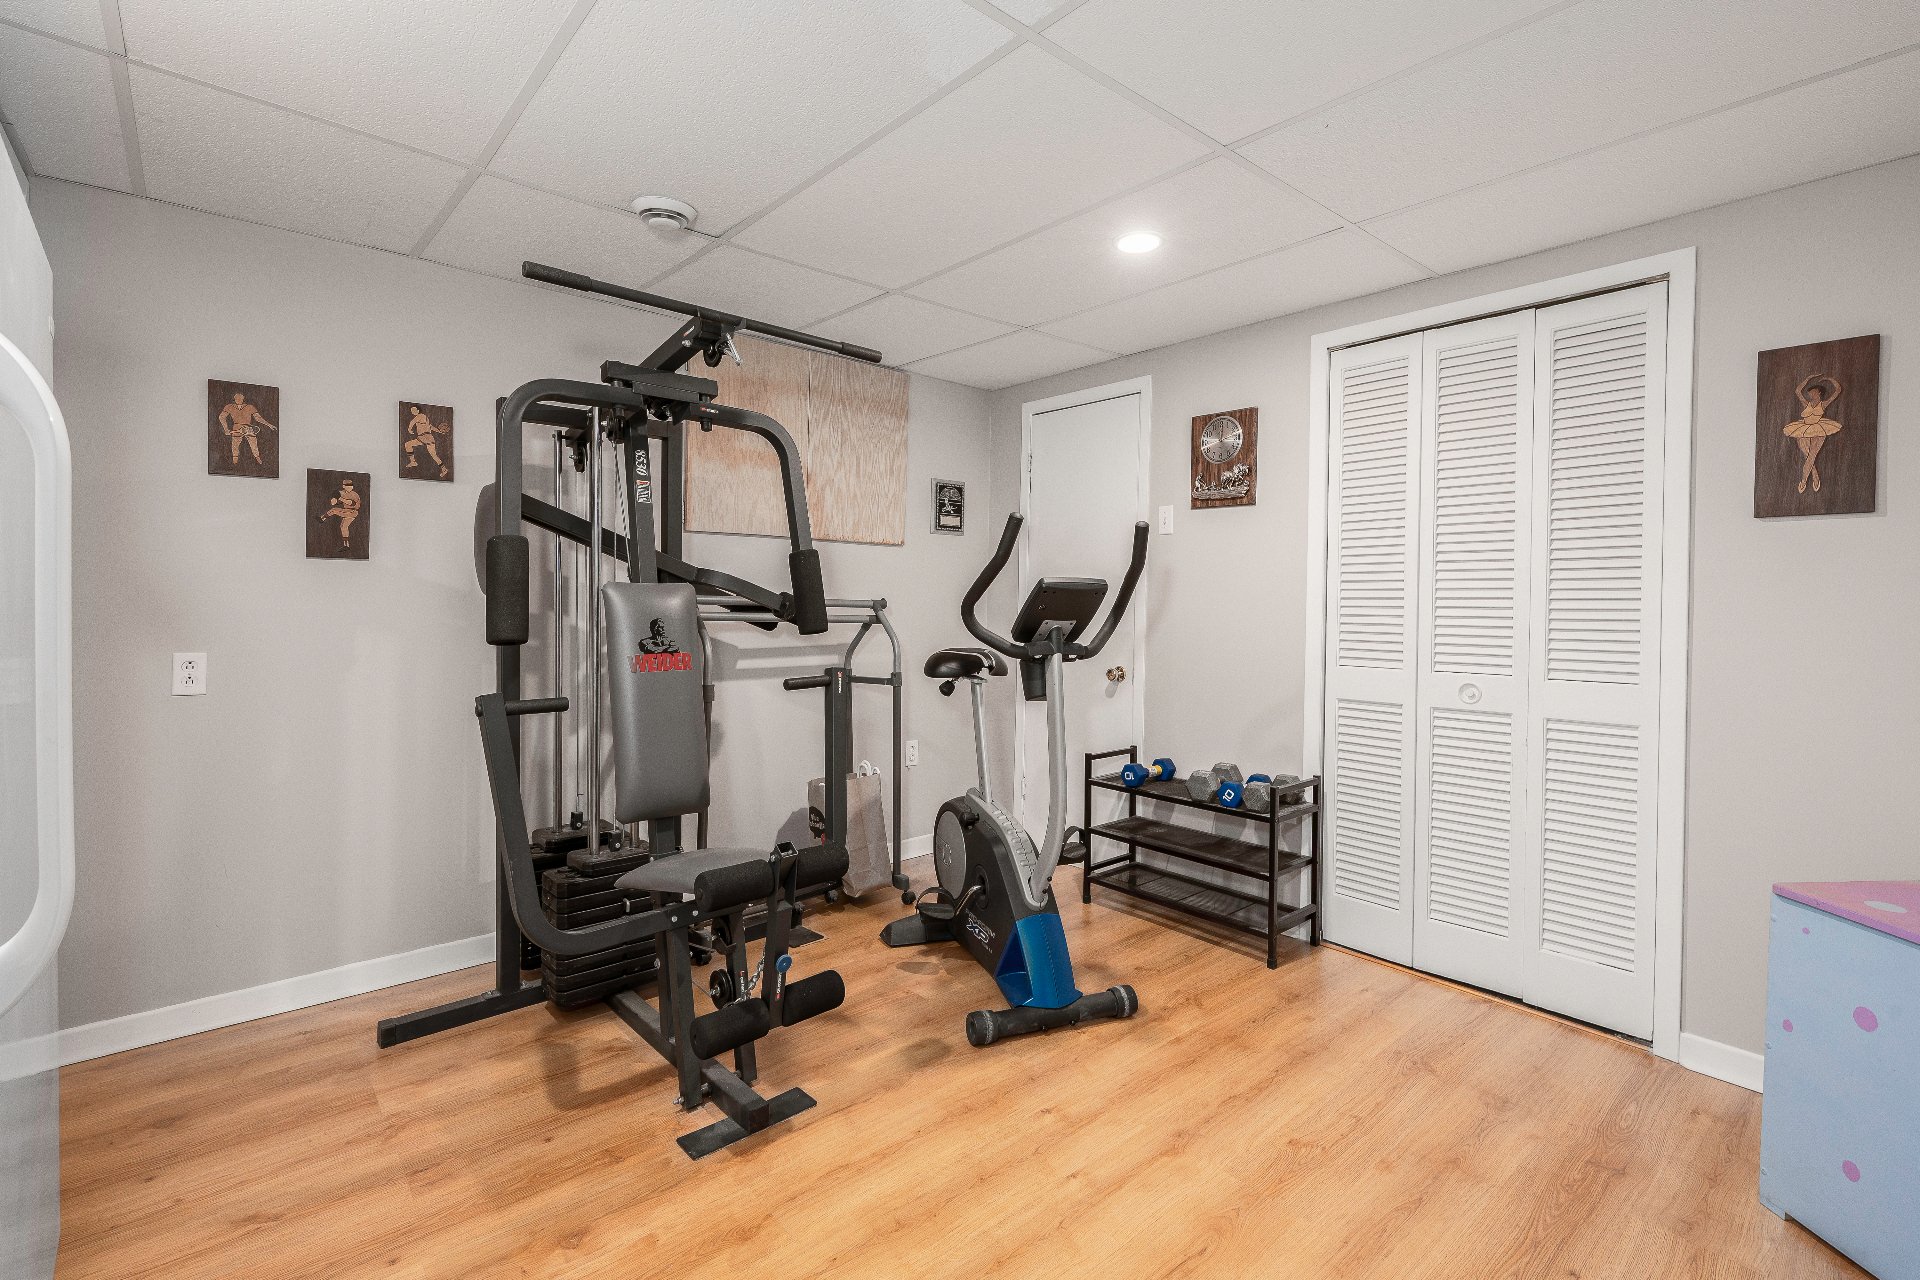
 Exercise room
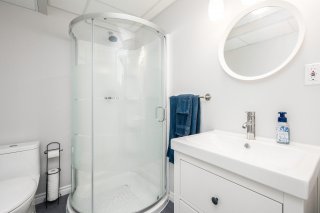
 Bathroom
 Pool
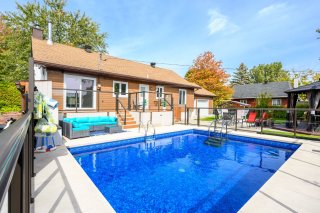 Pool
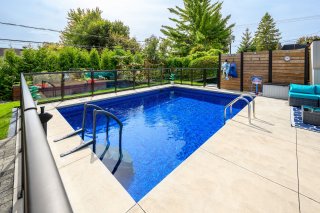 Pool
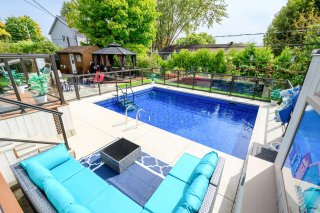 Backyard
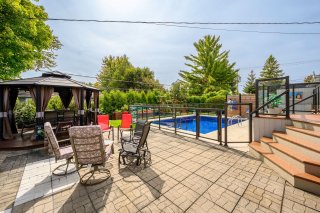 Backyard
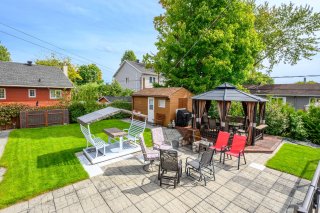 Backyard
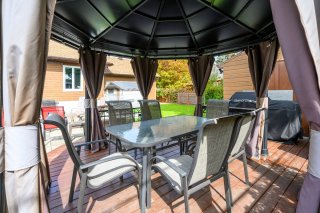 Shed
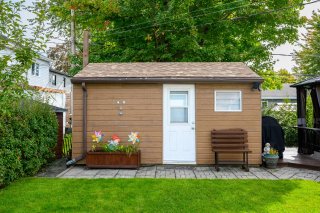 Overall View
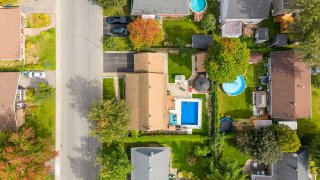 View
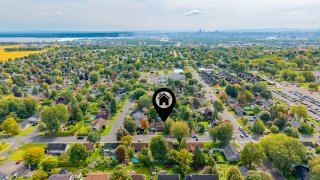 View
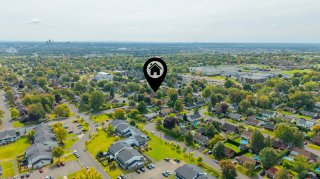 View
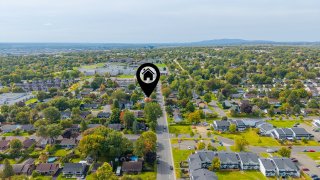 View
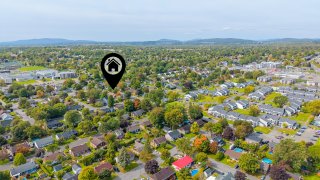 View
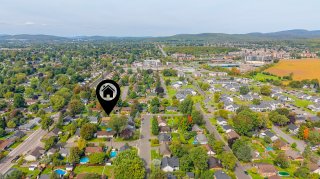 View
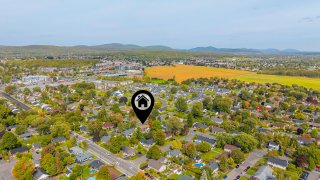 View
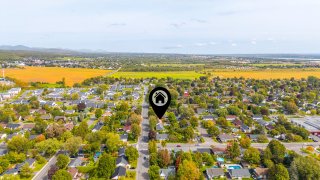 View
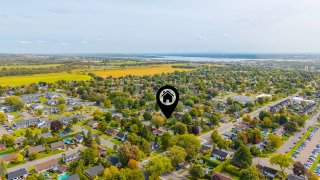 View
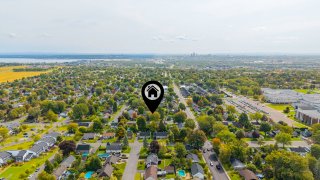
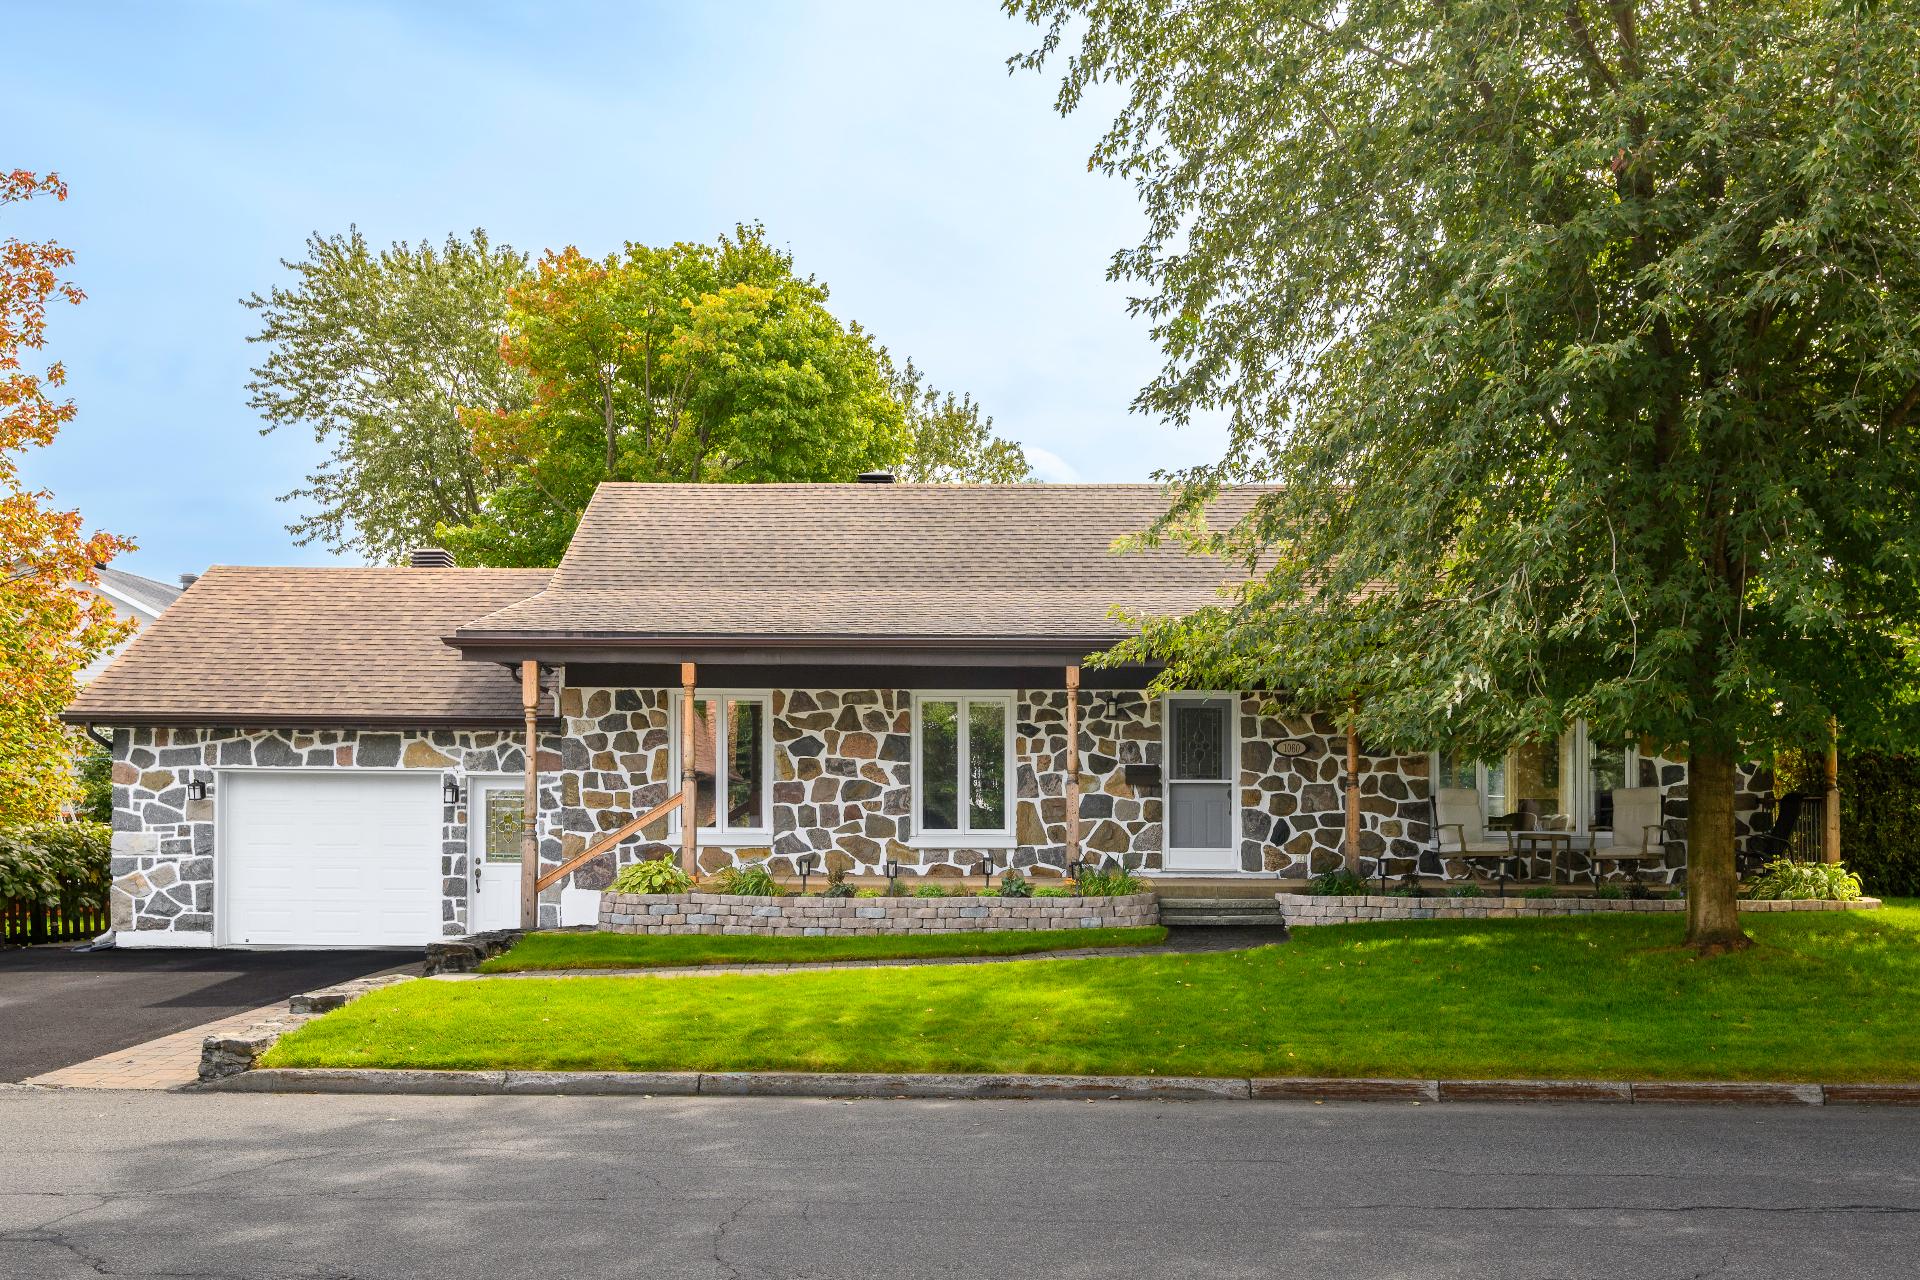 Frontage
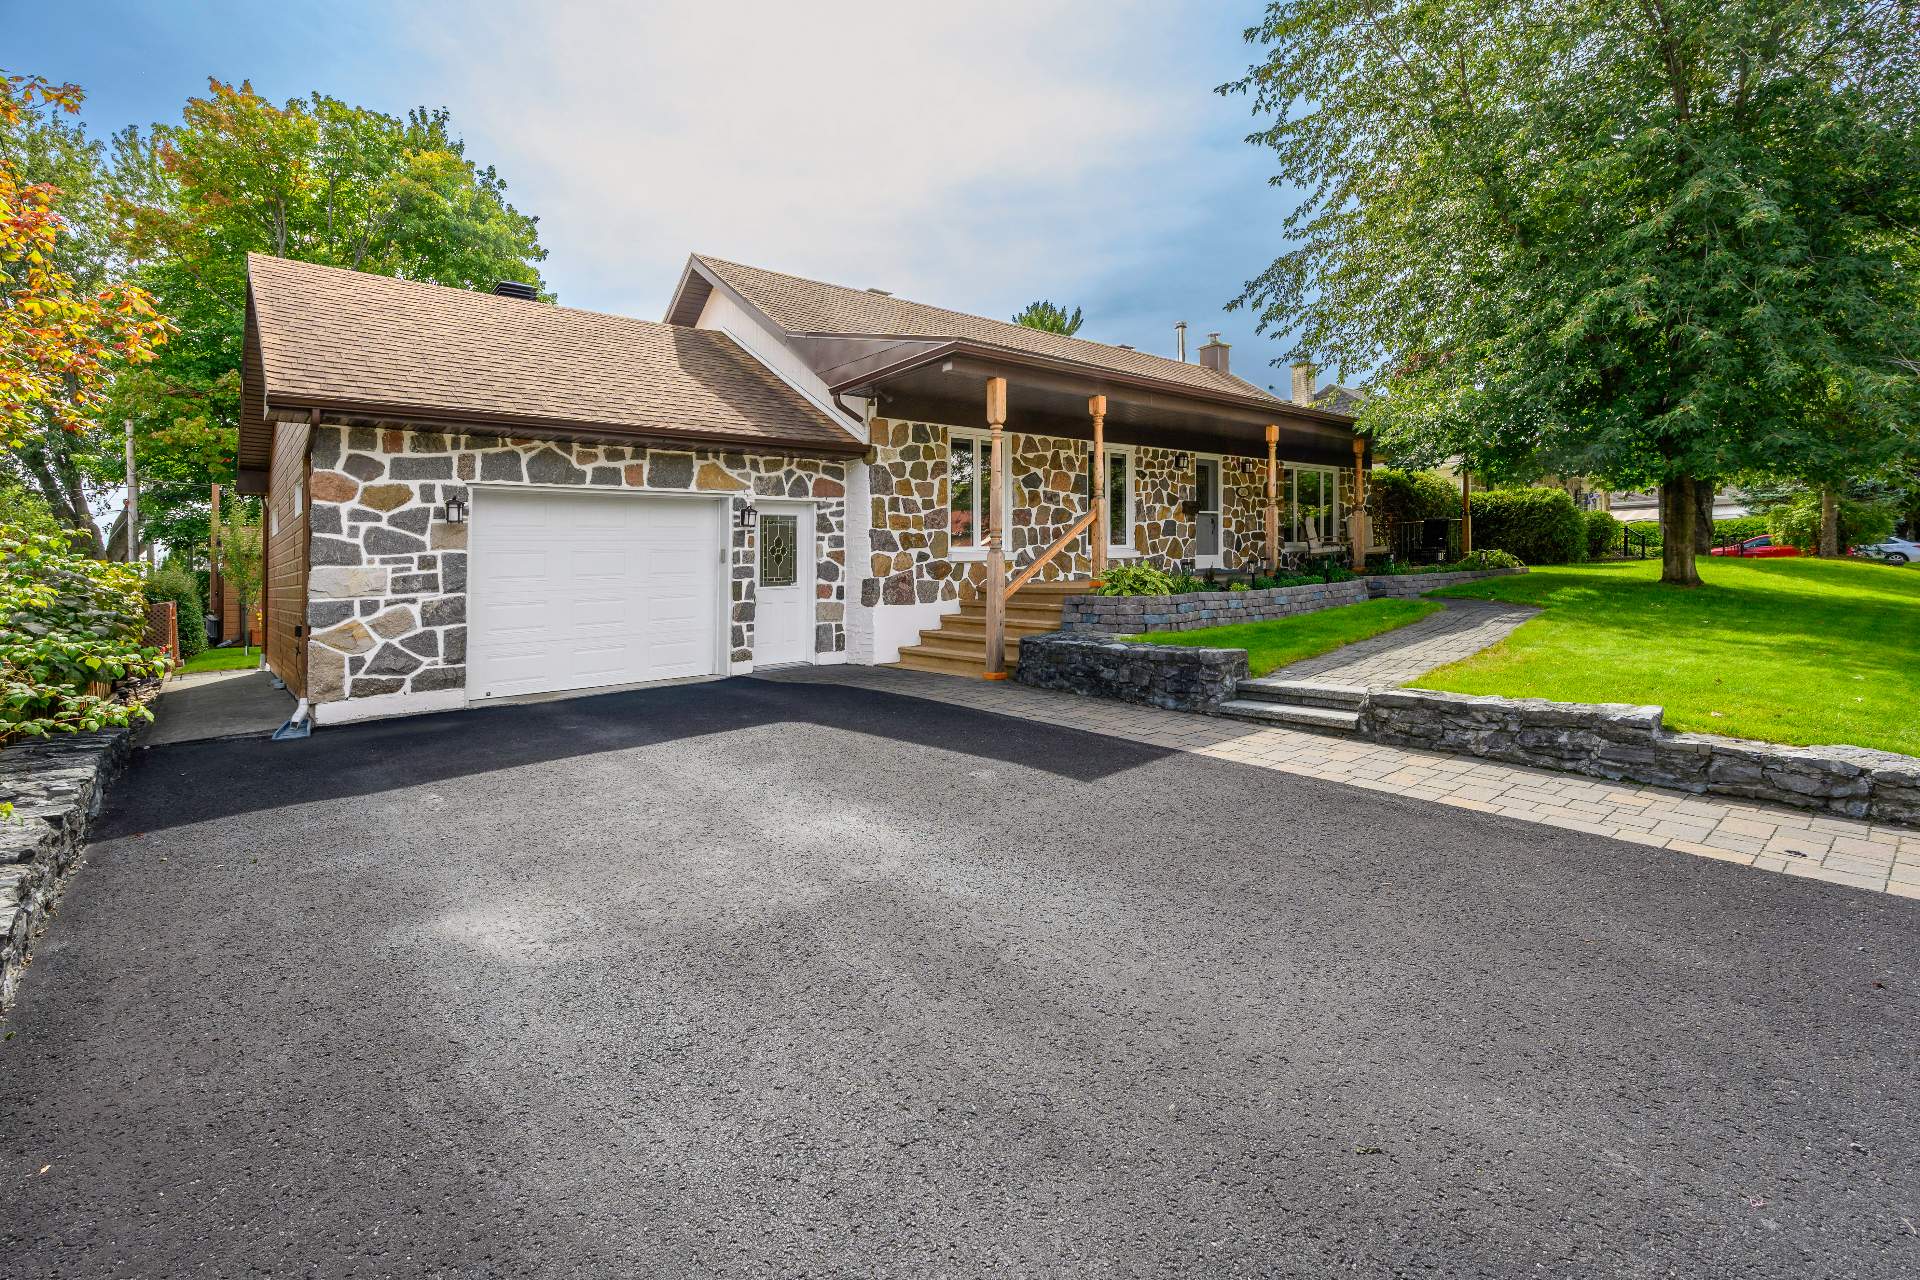 Frontage
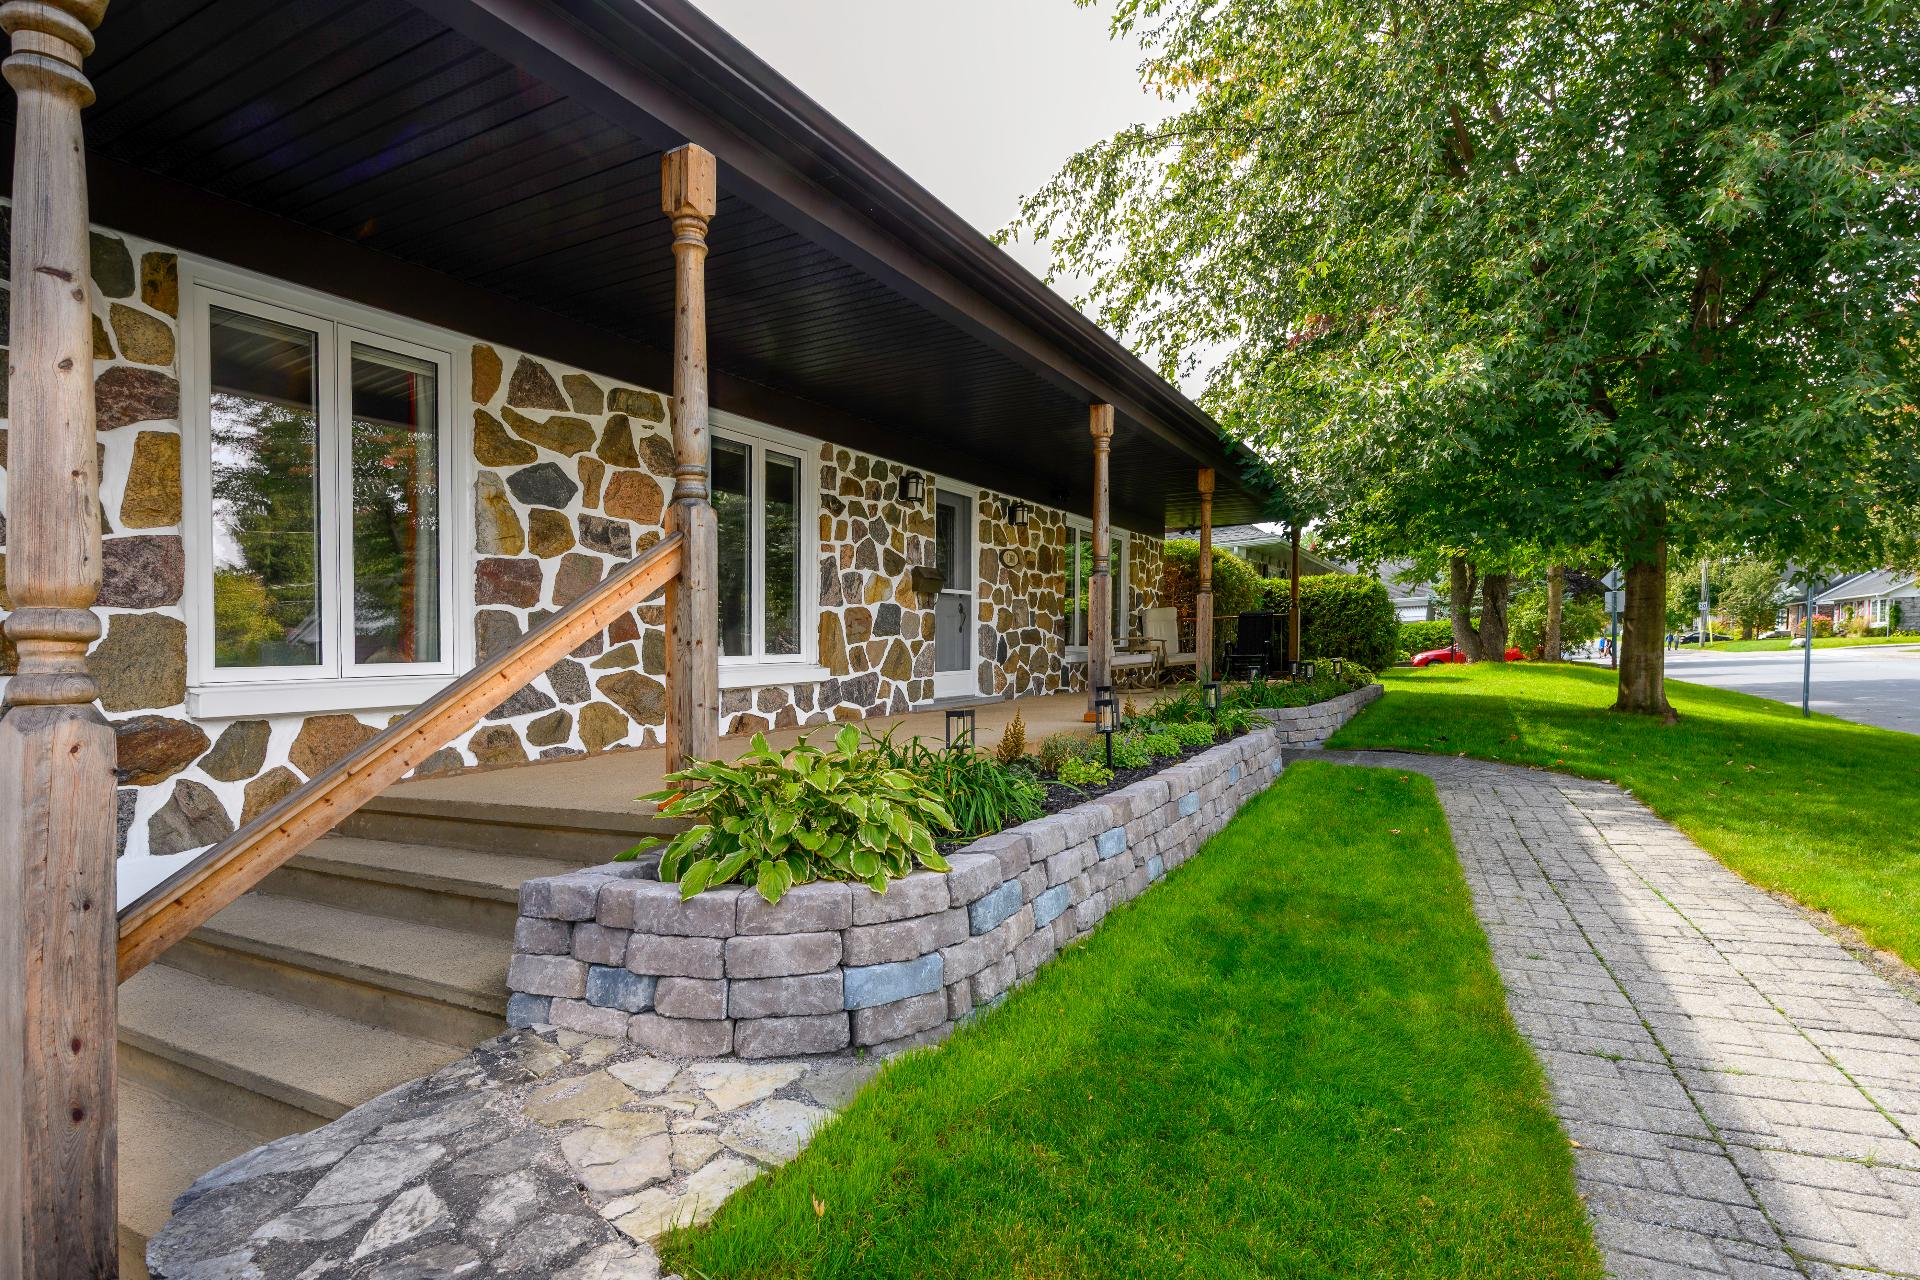 Frontage
 Exterior entrance
 Living room
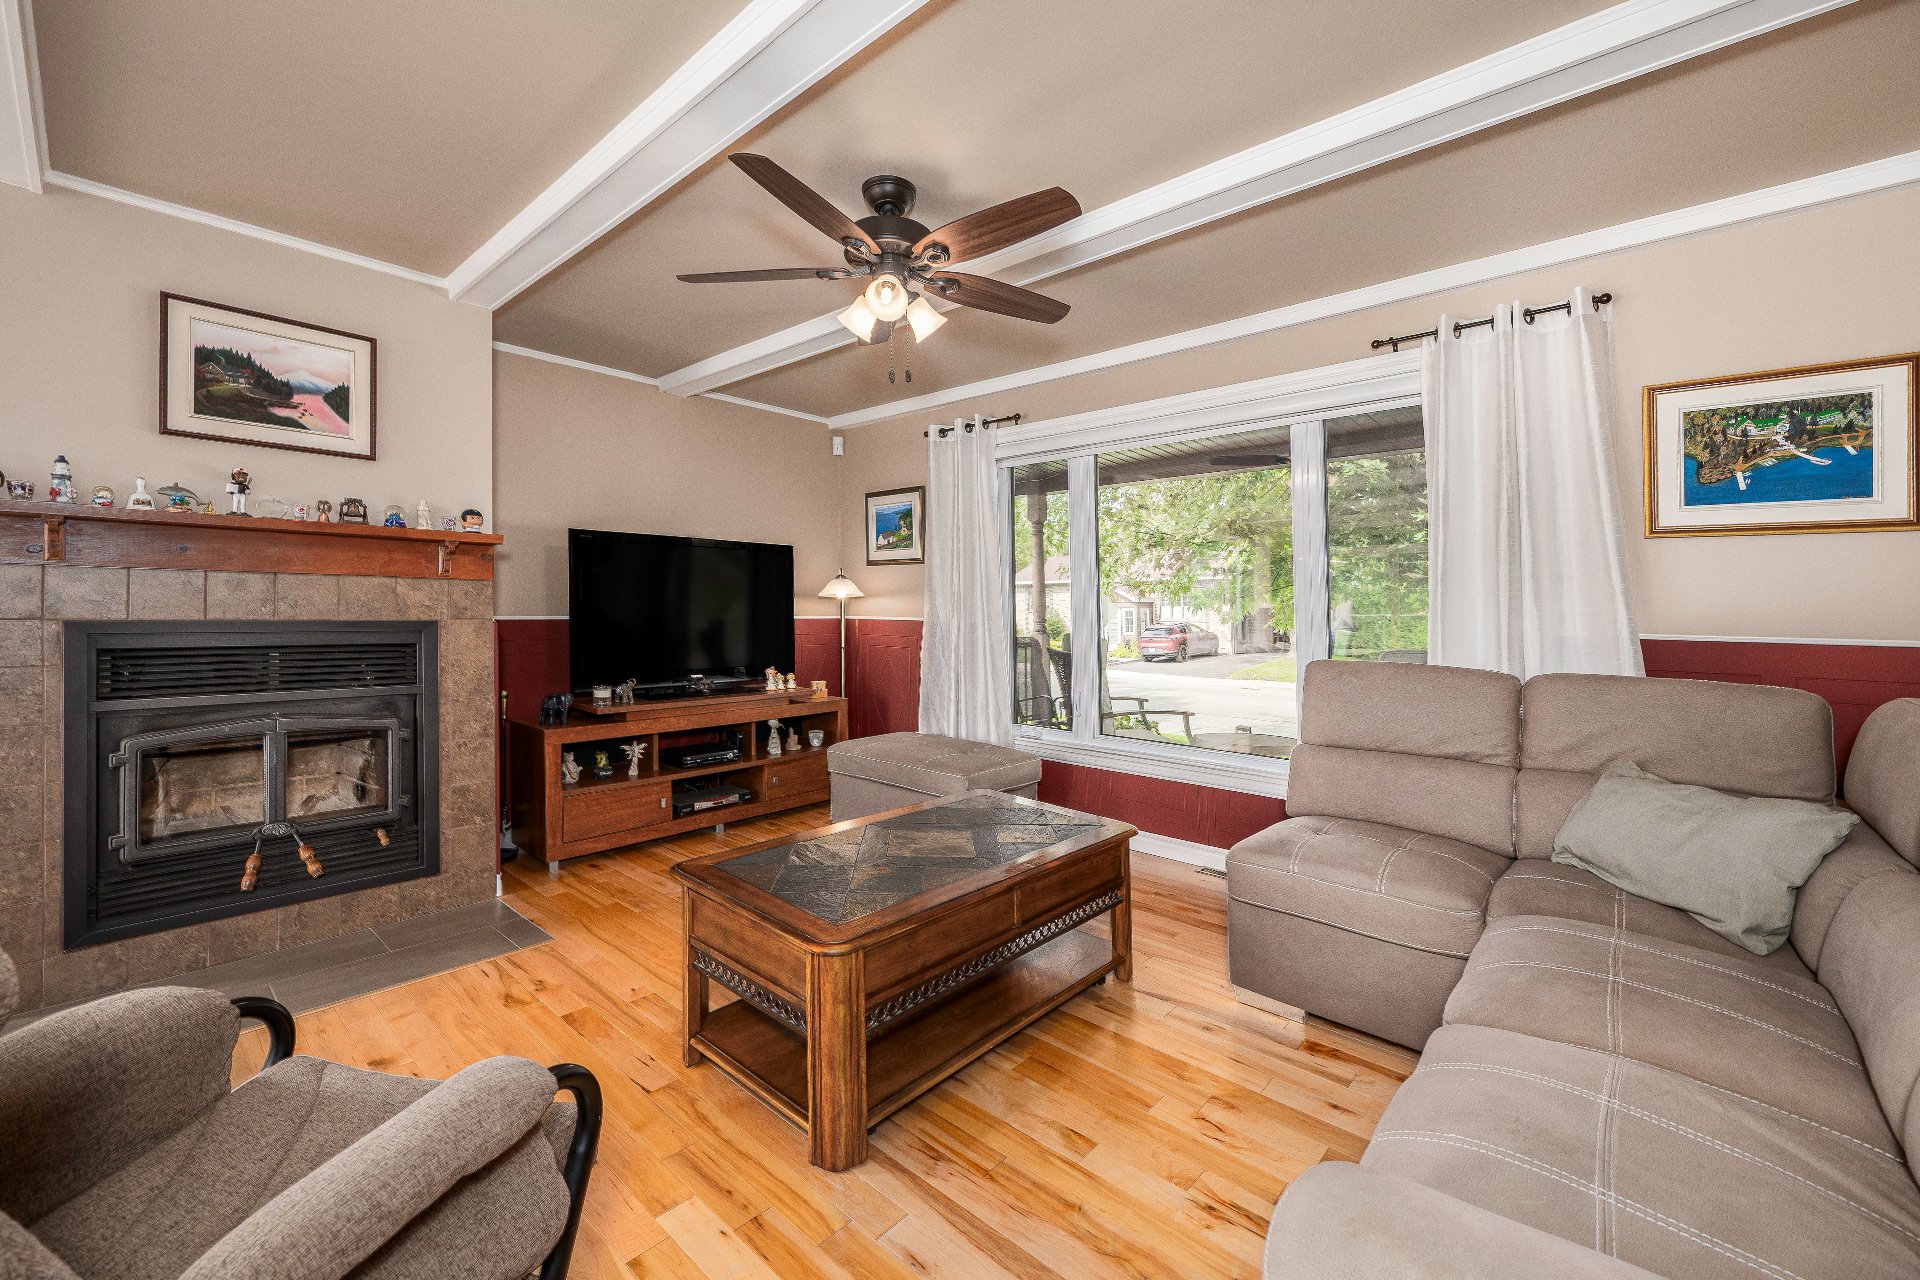 Living room
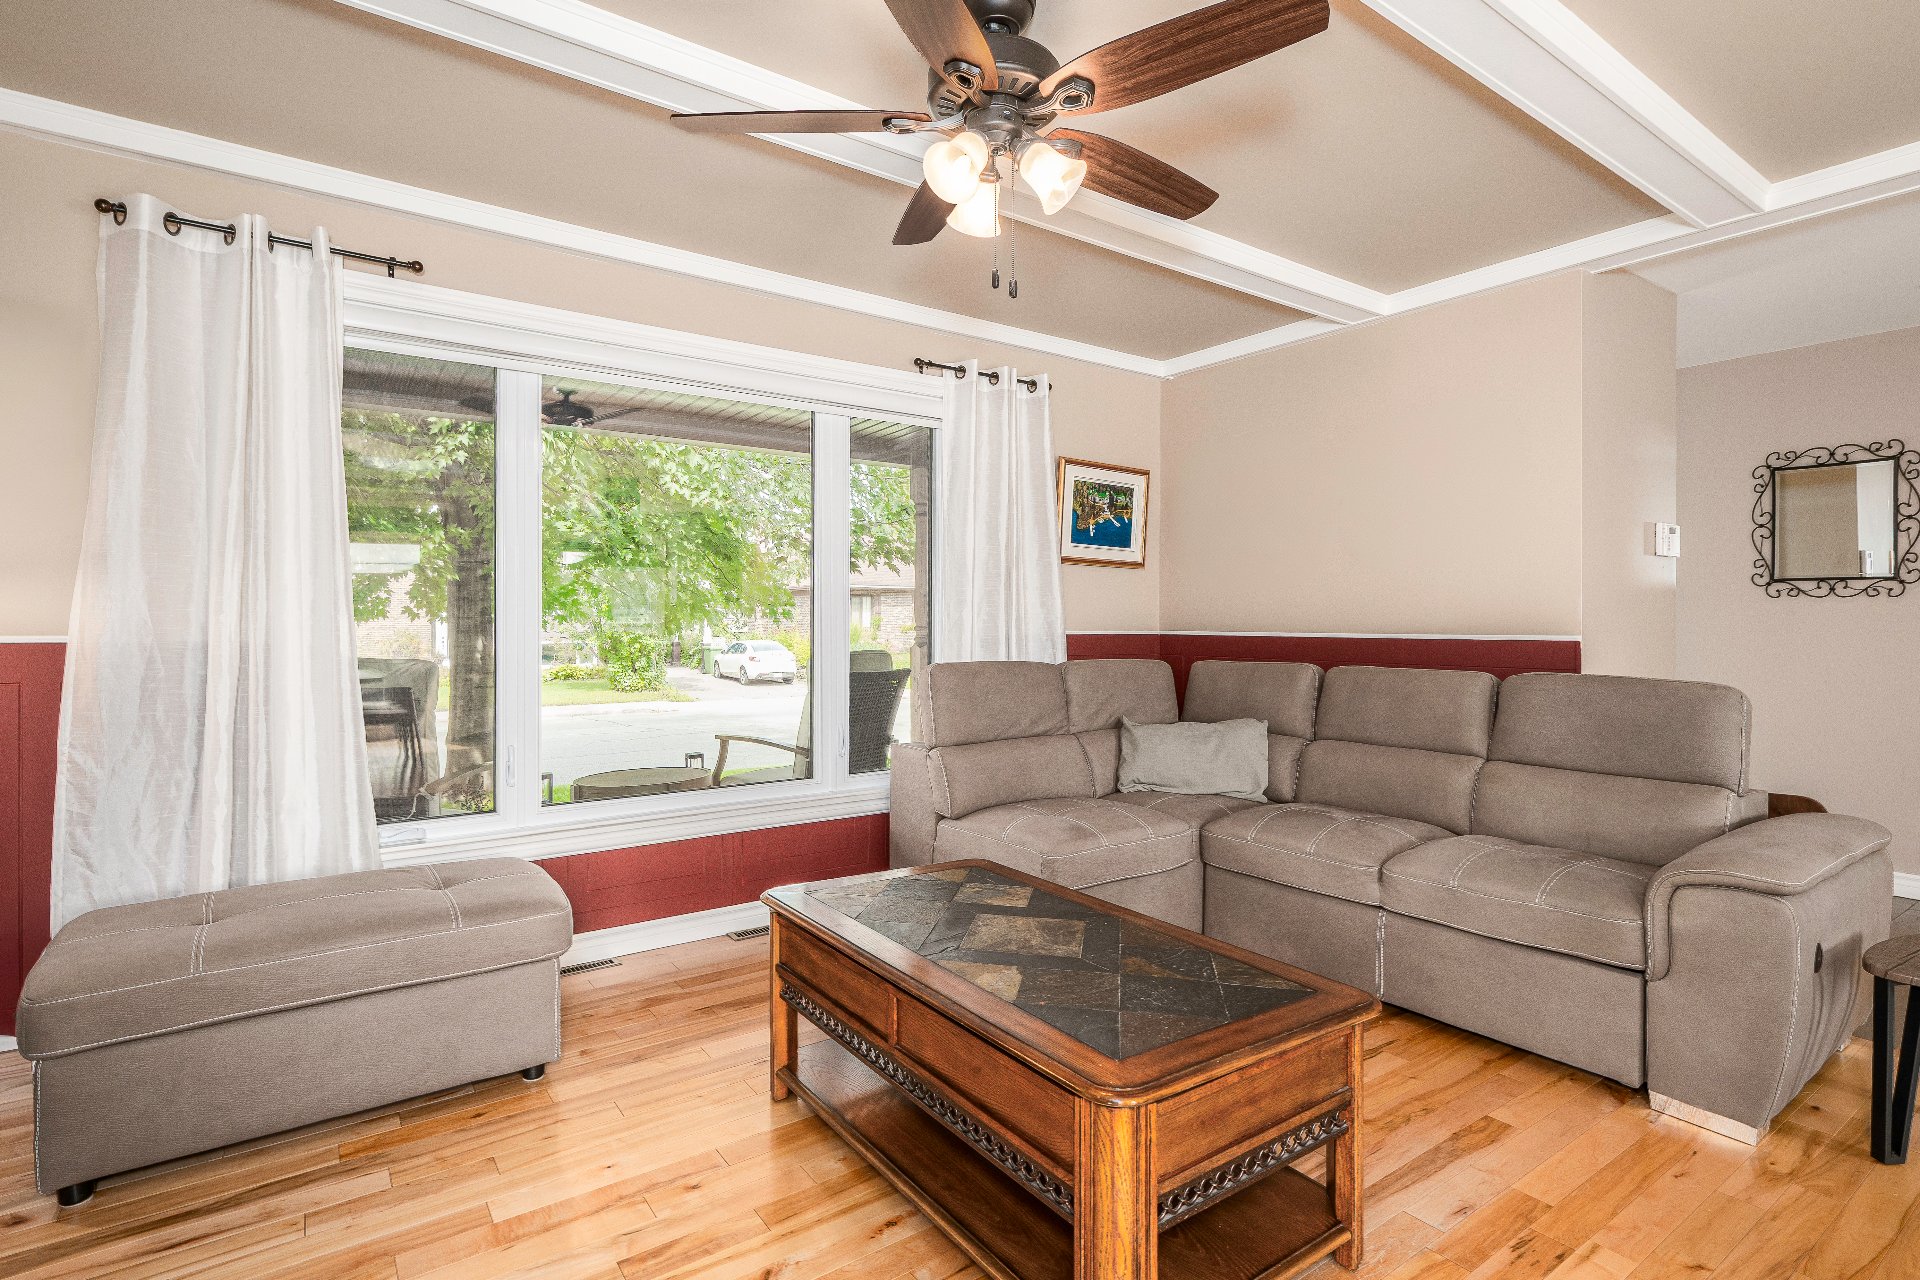 Living room
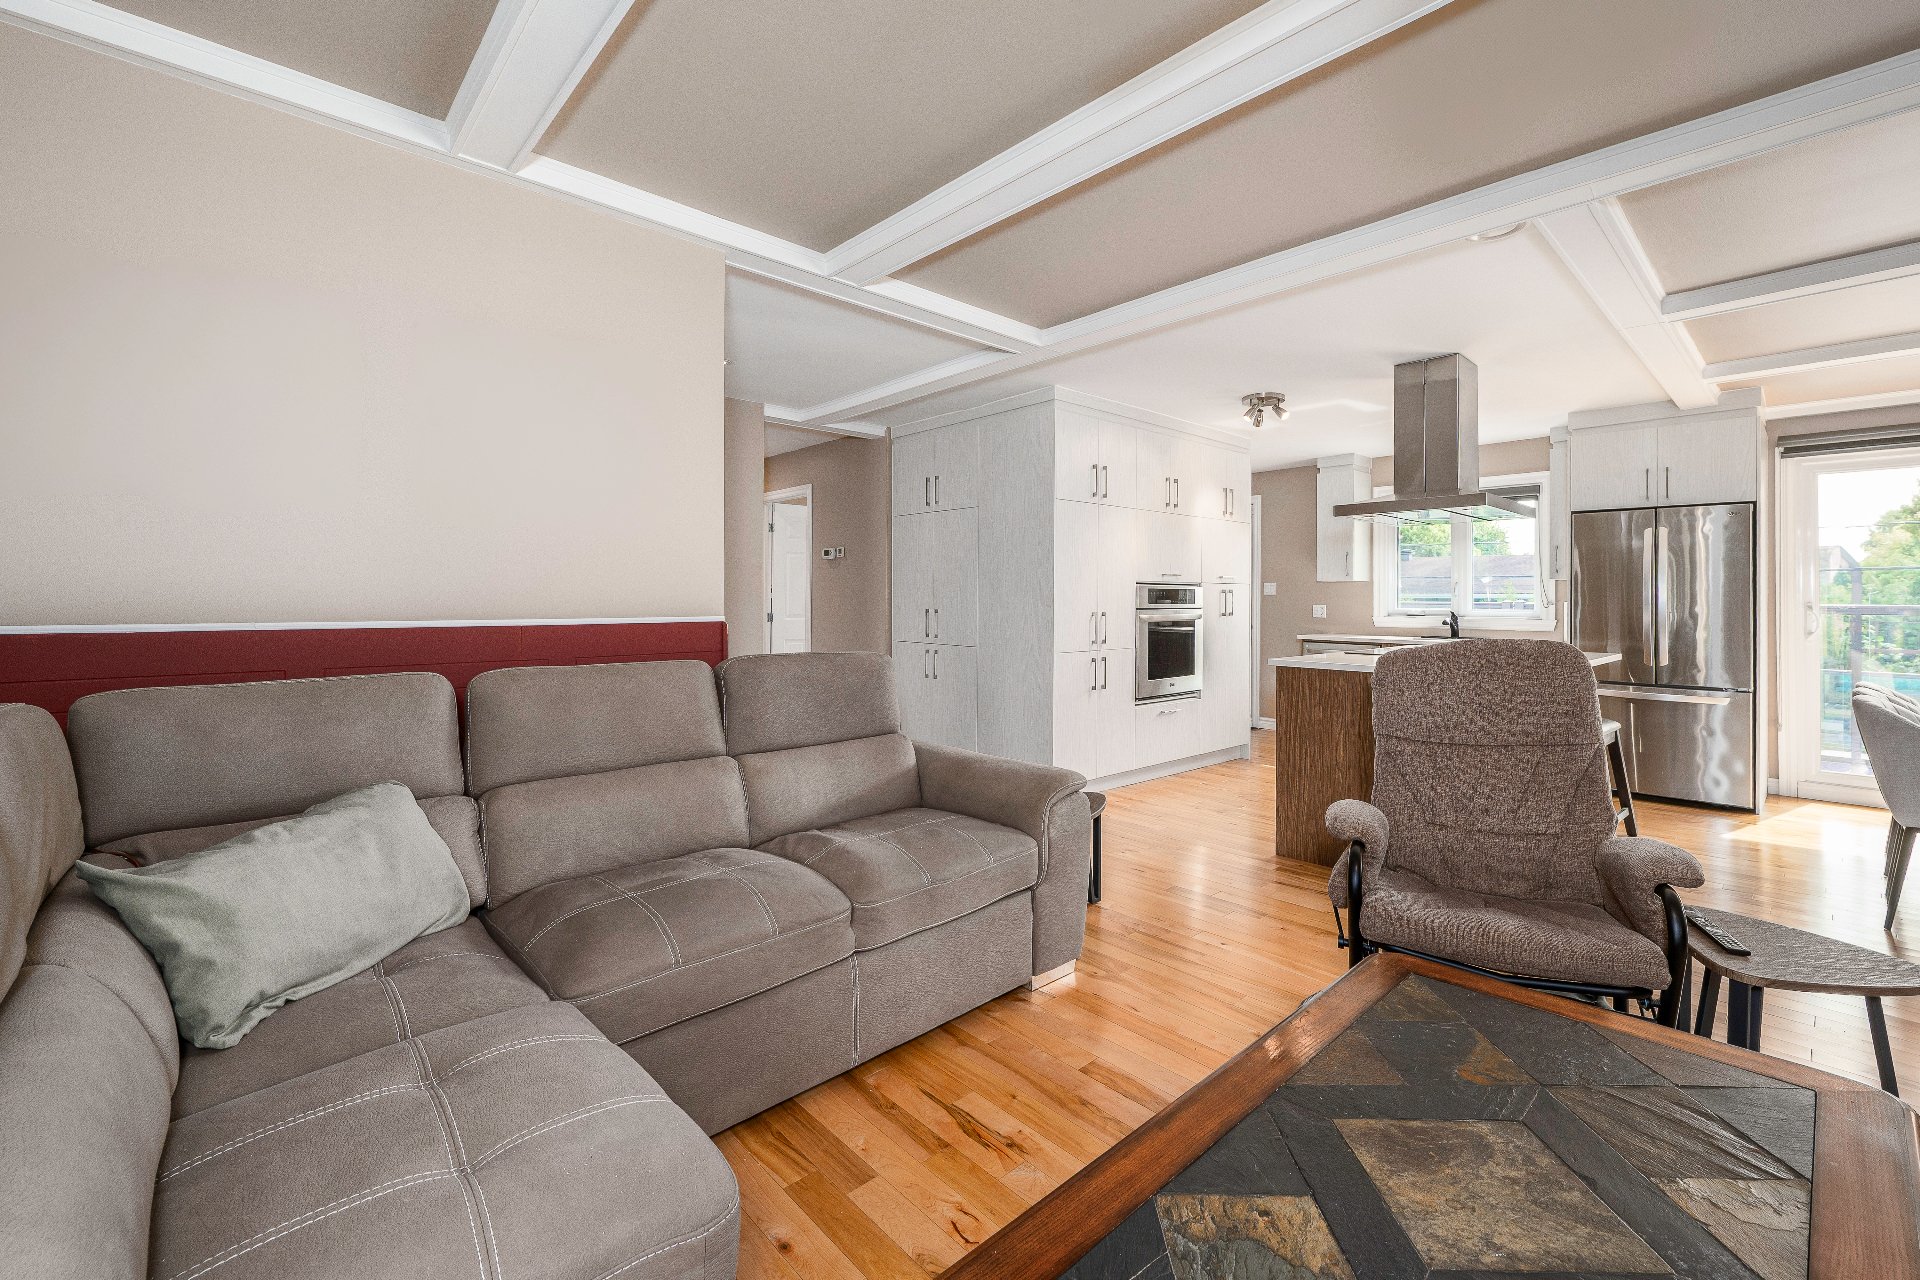 Kitchen
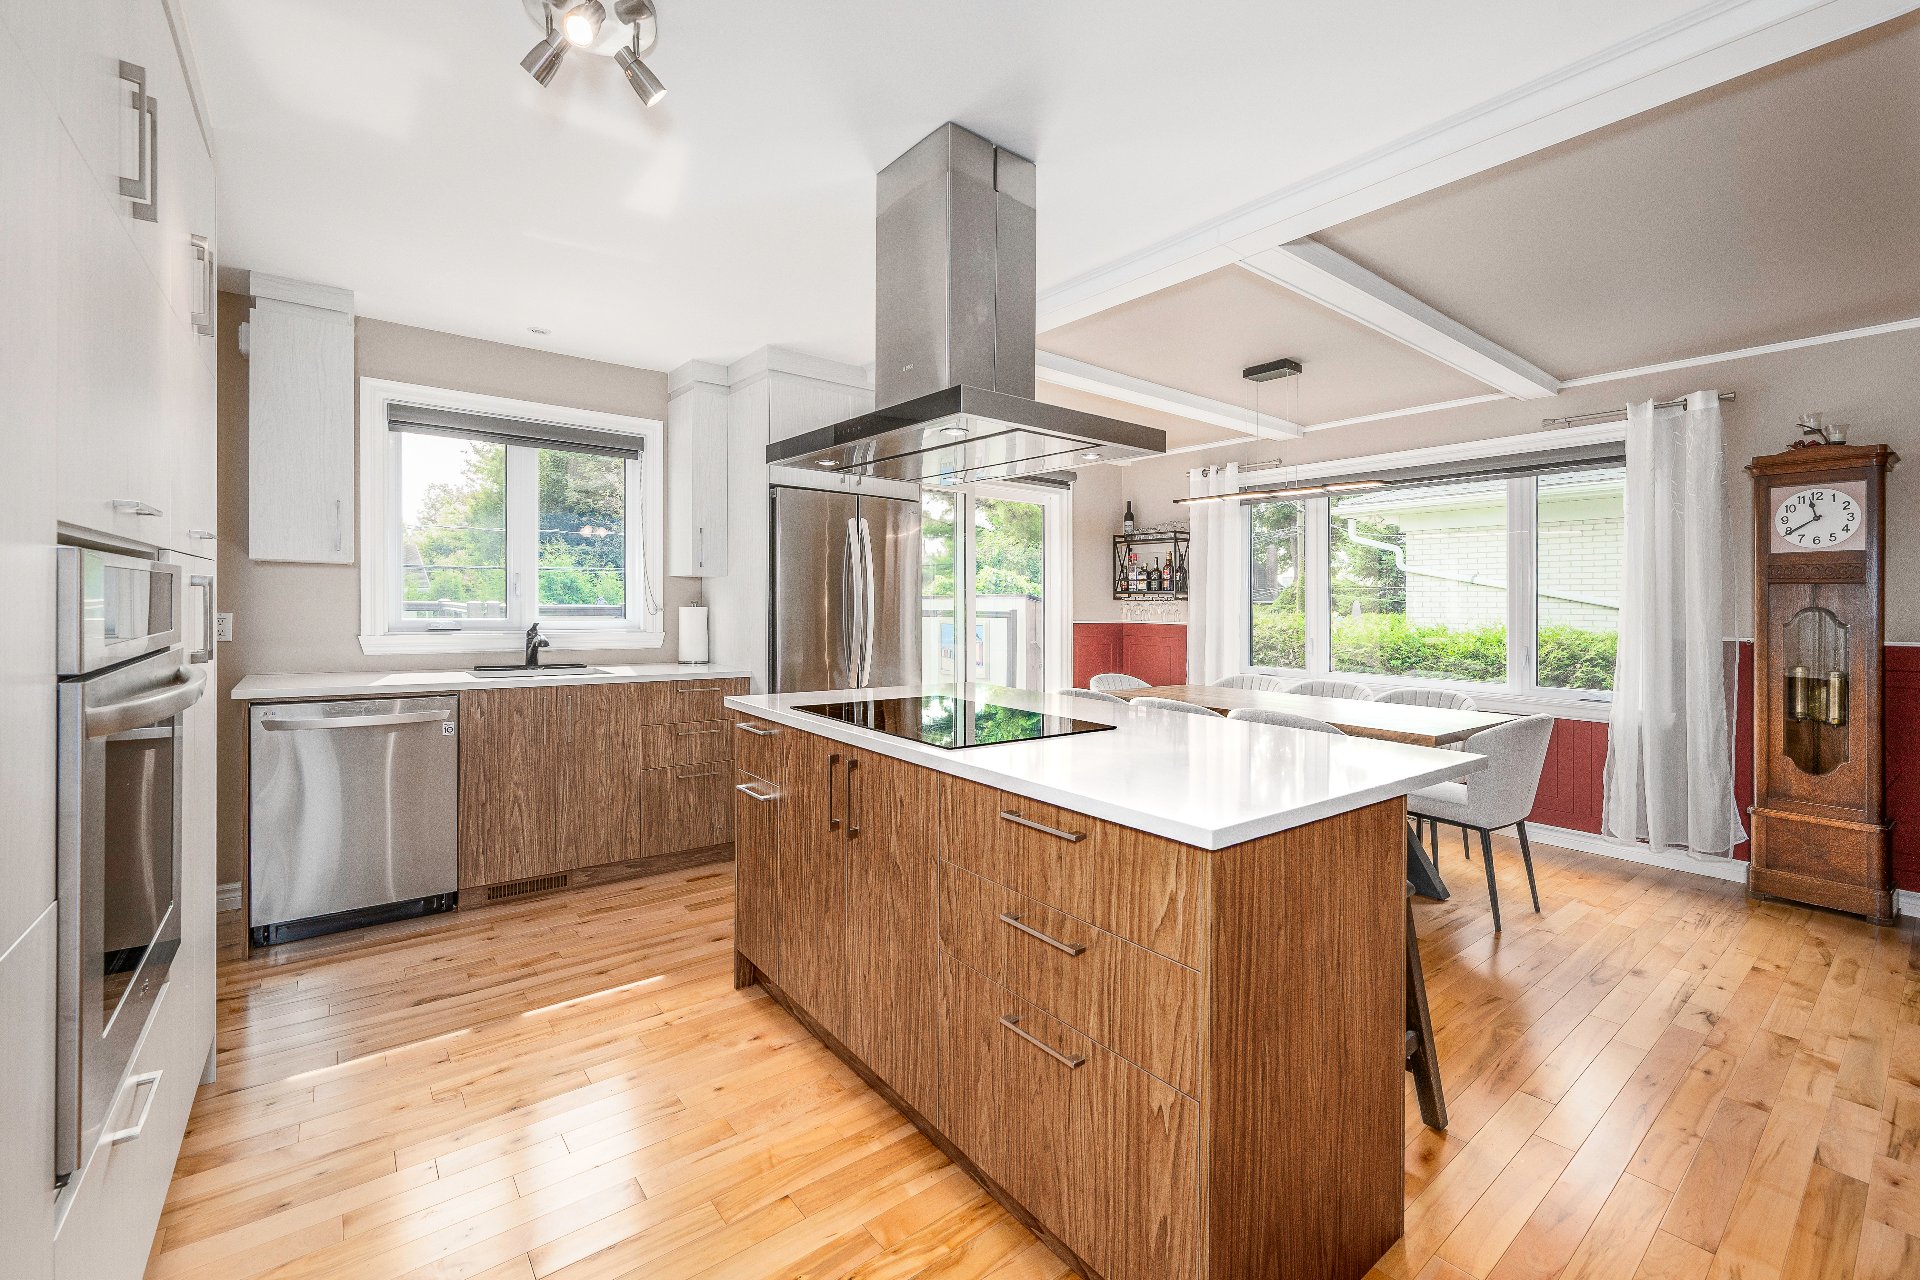 Kitchen
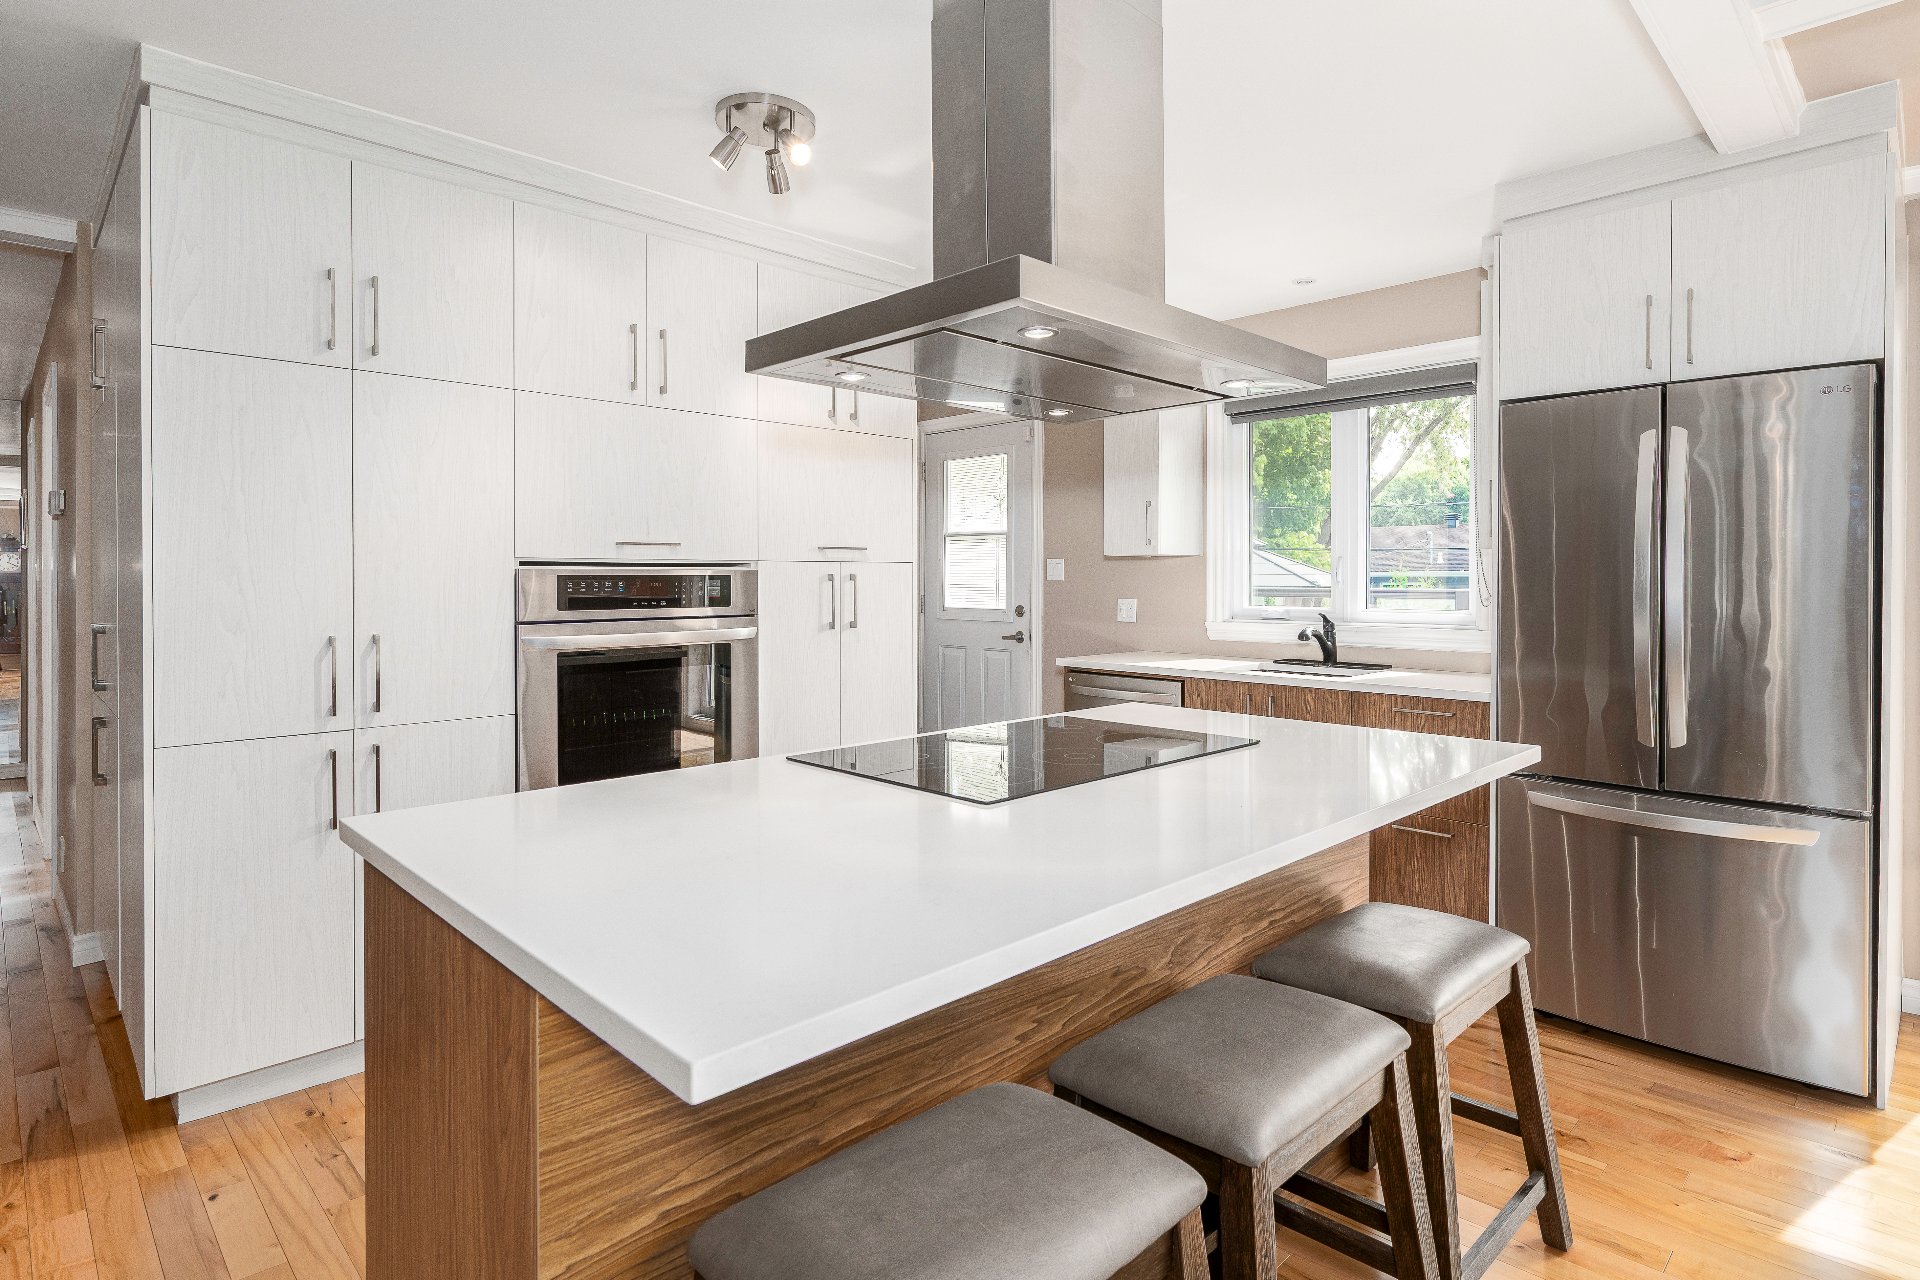 Kitchen
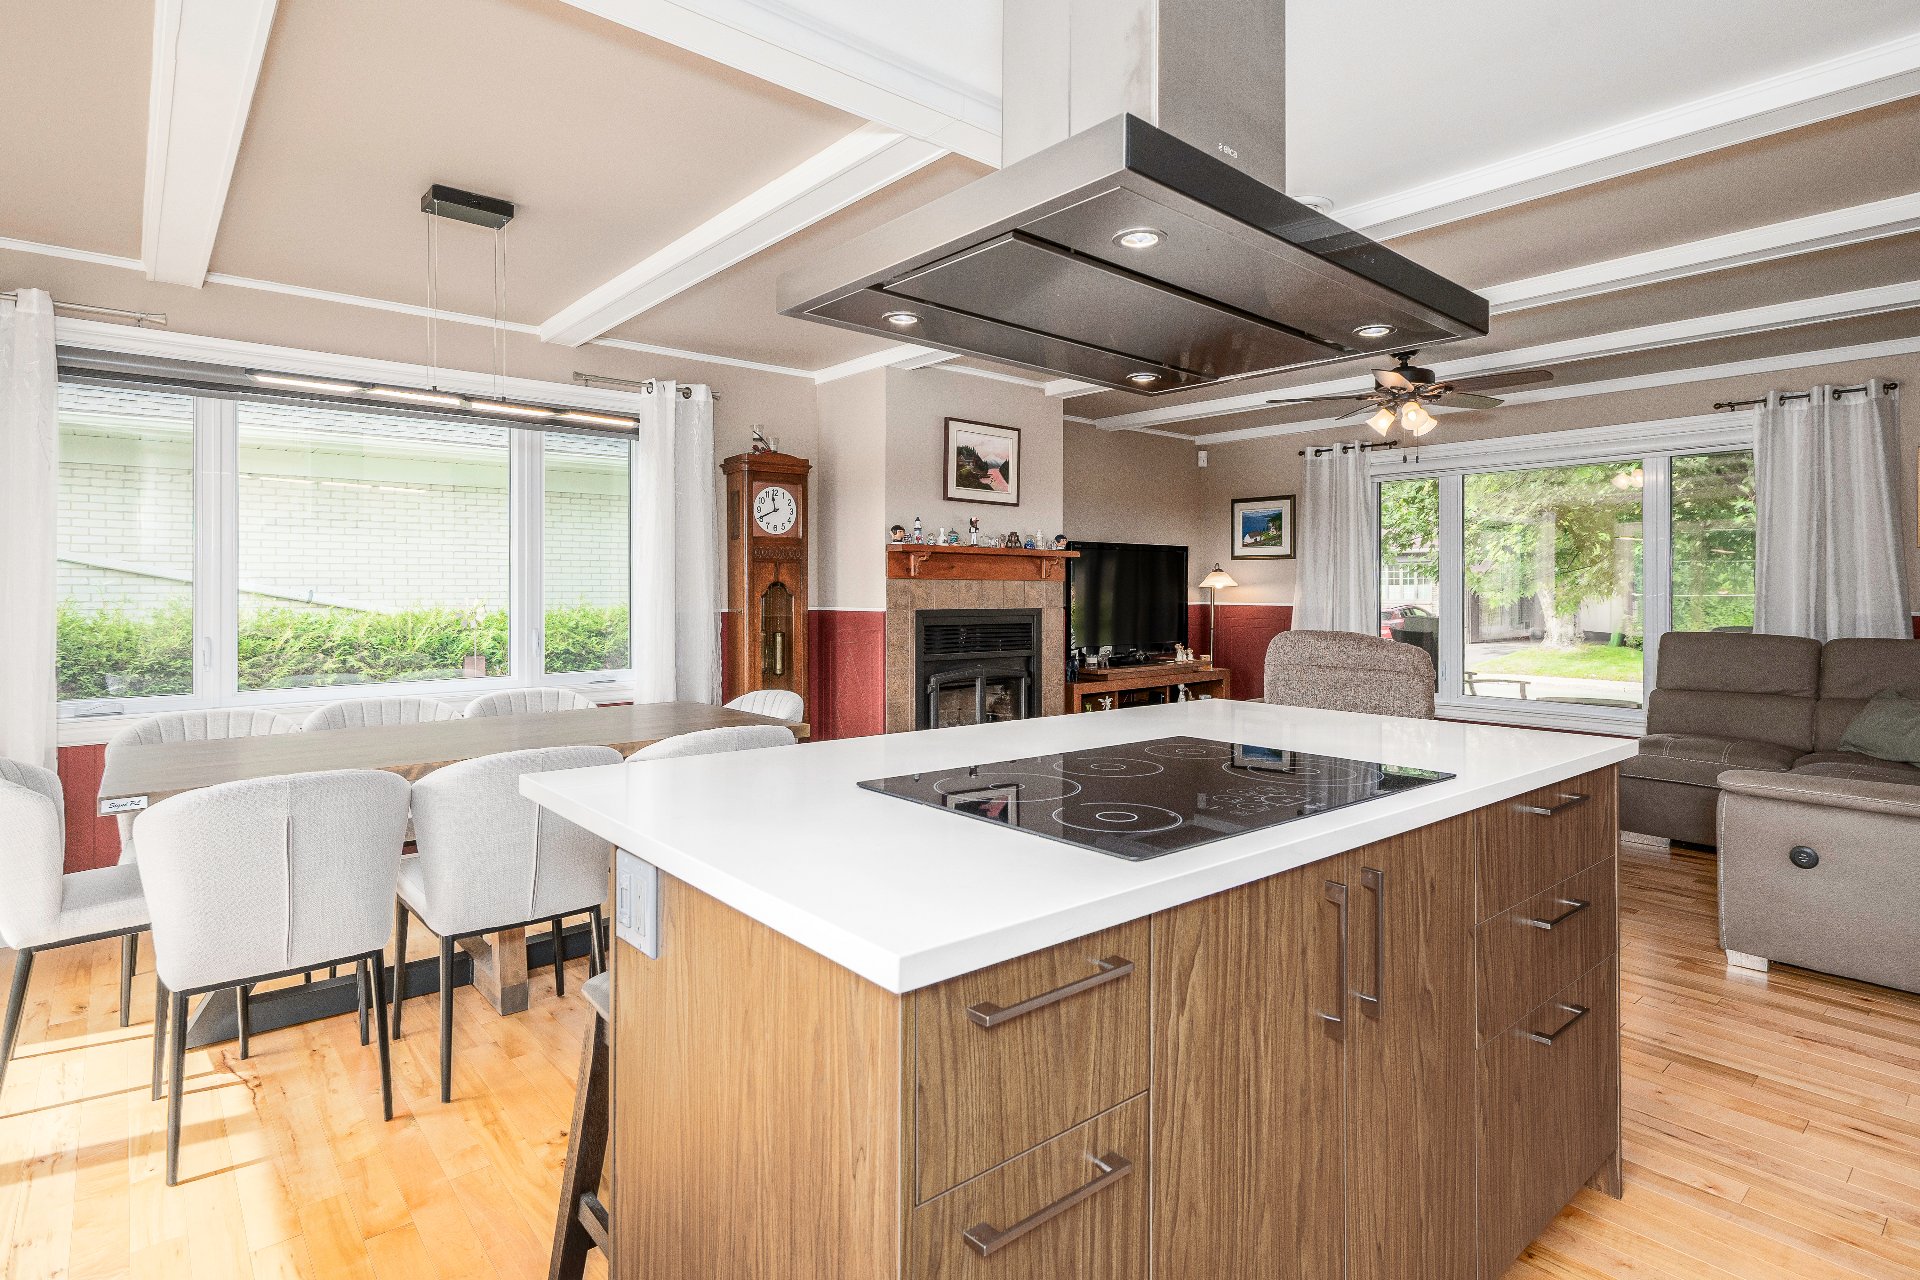 Kitchen
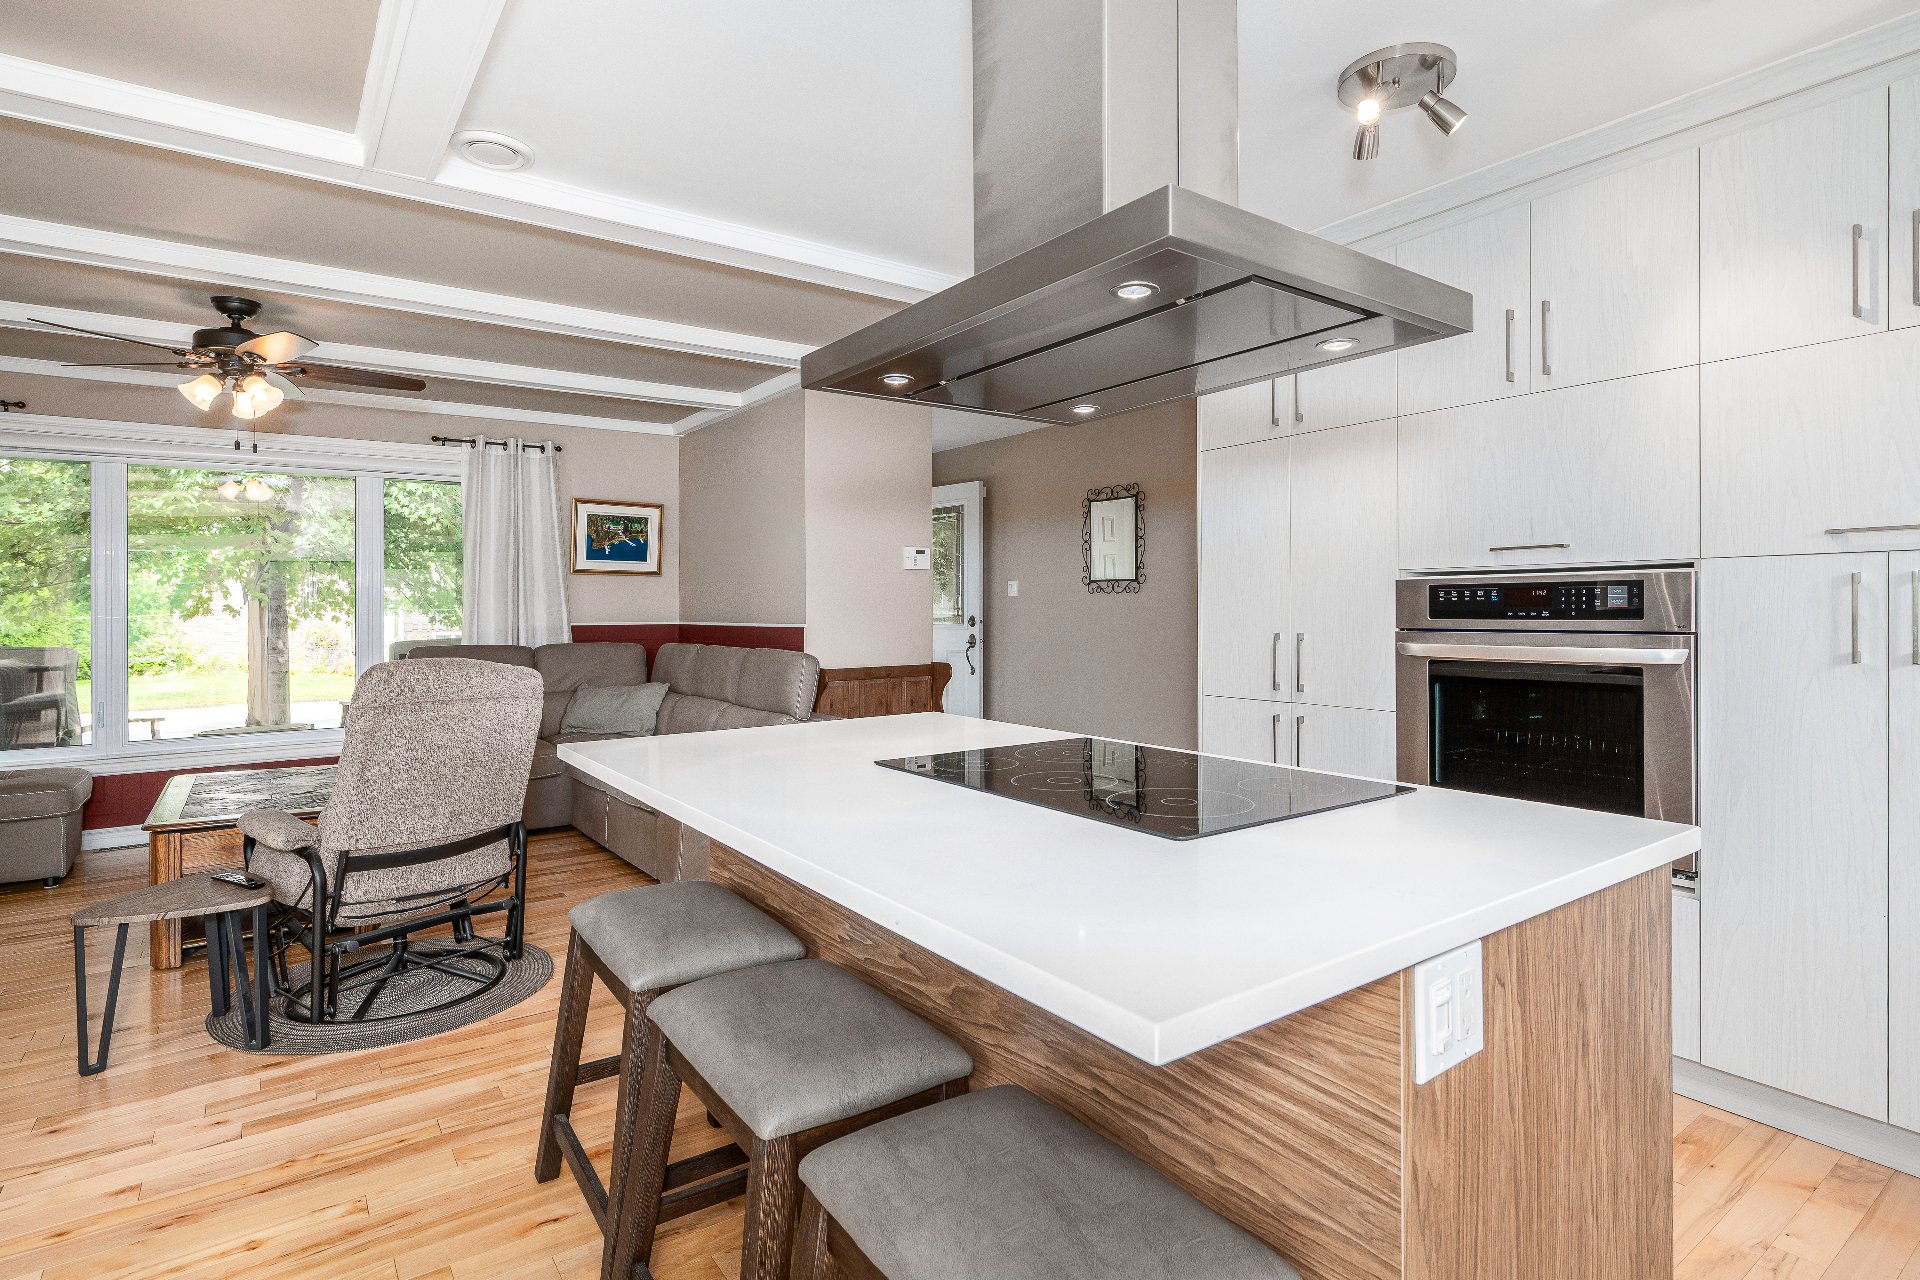 Dining room
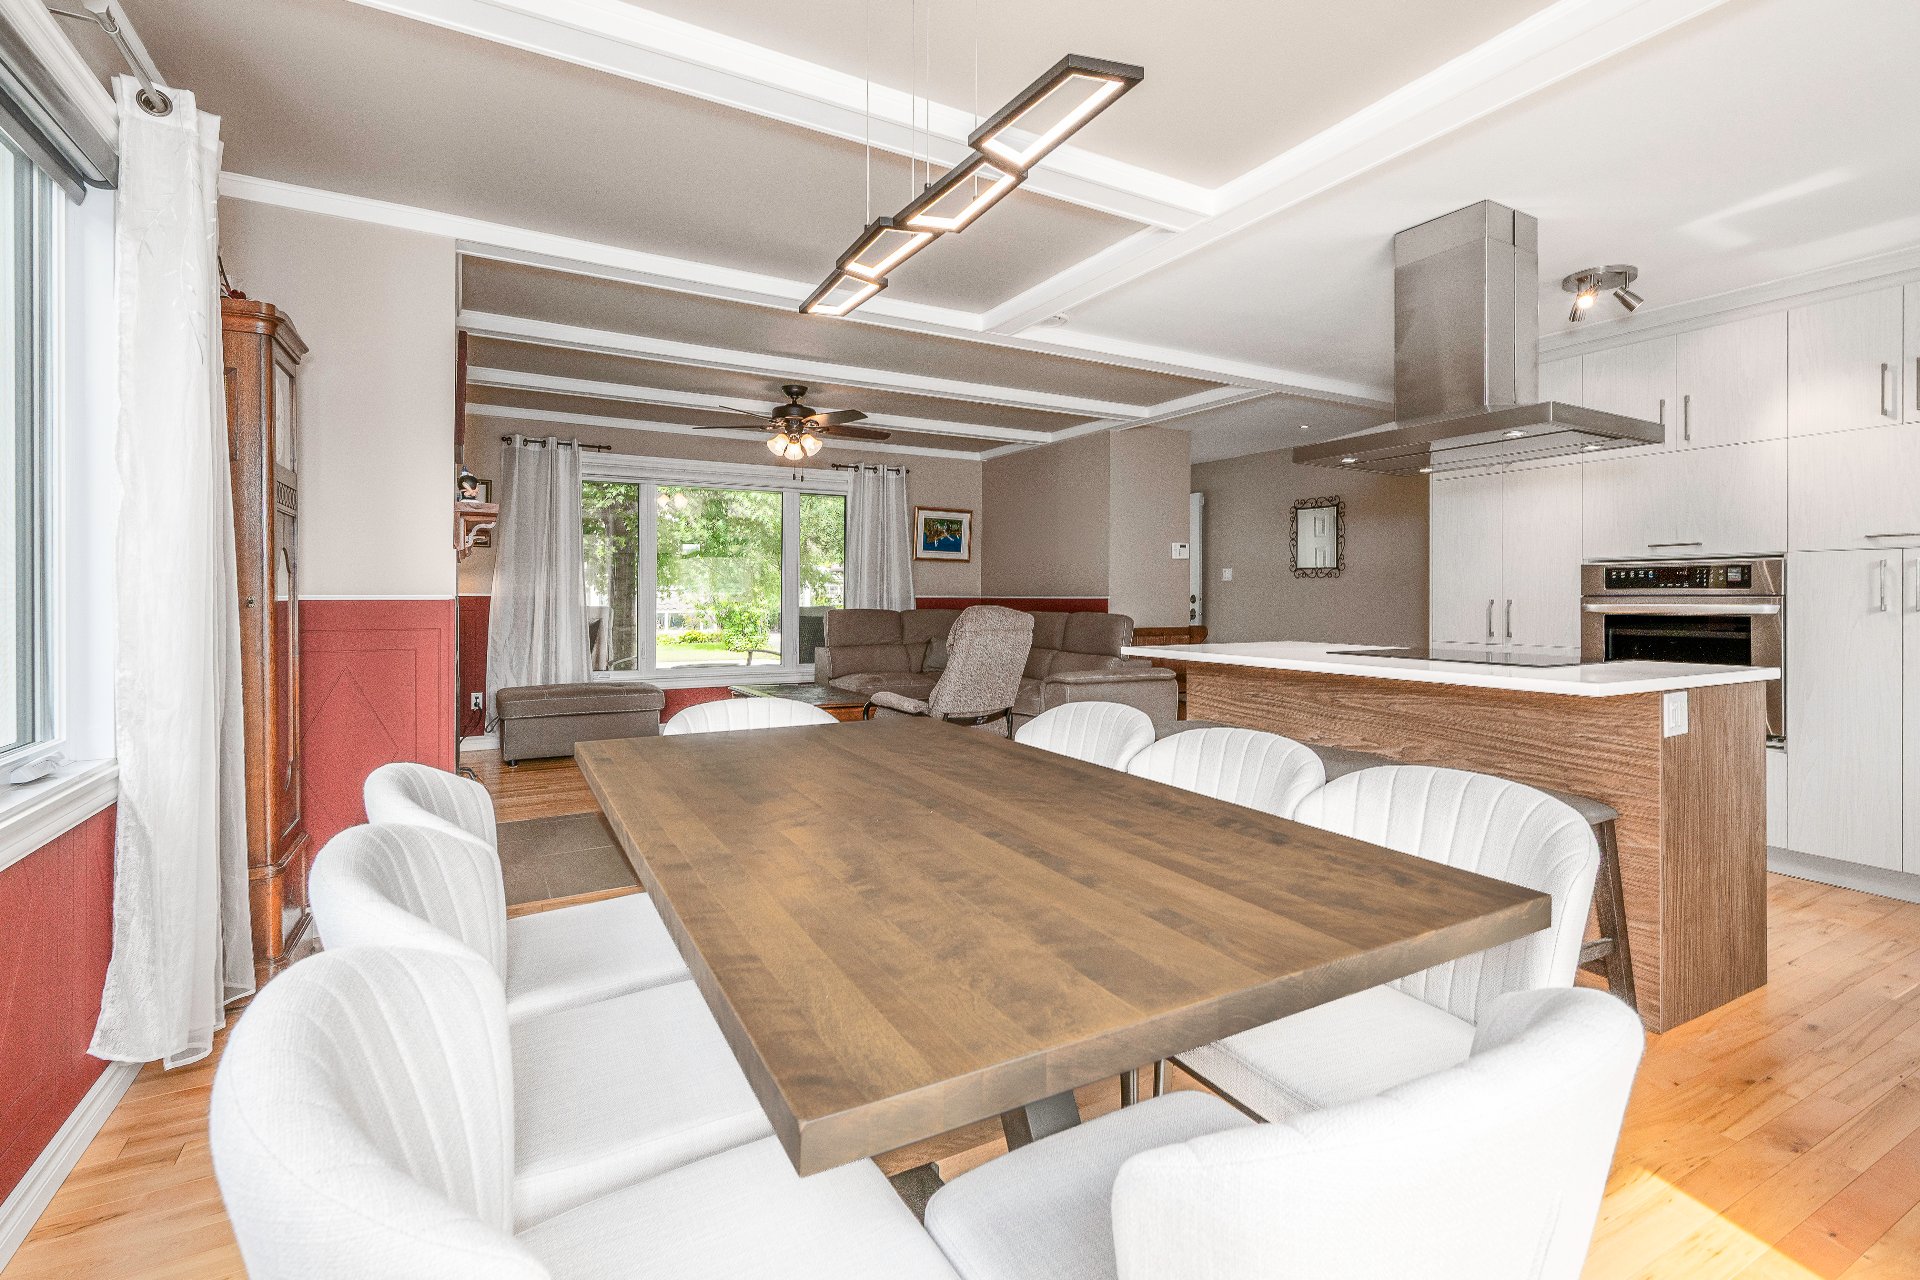 Dining room
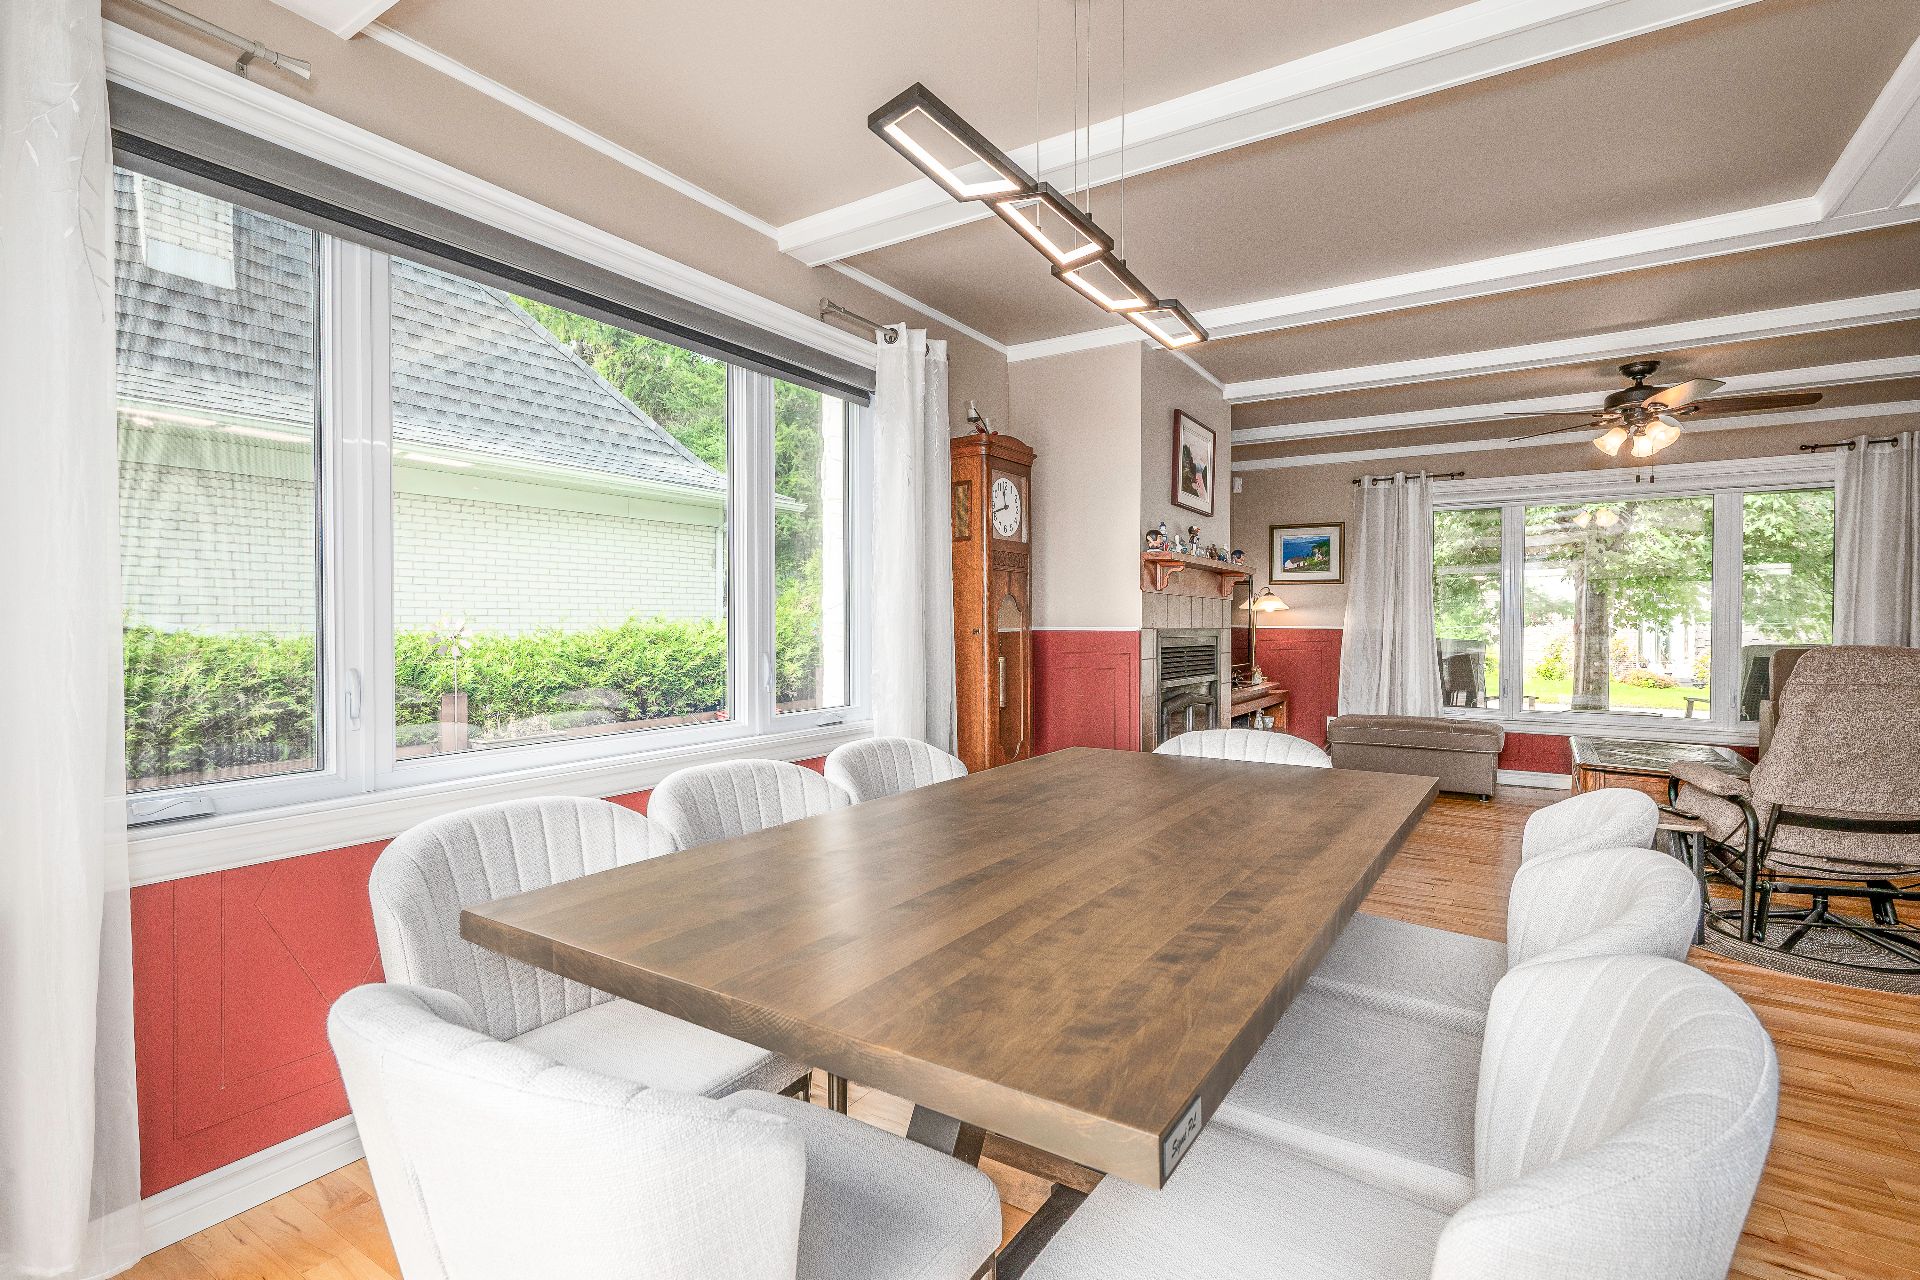 Dining room
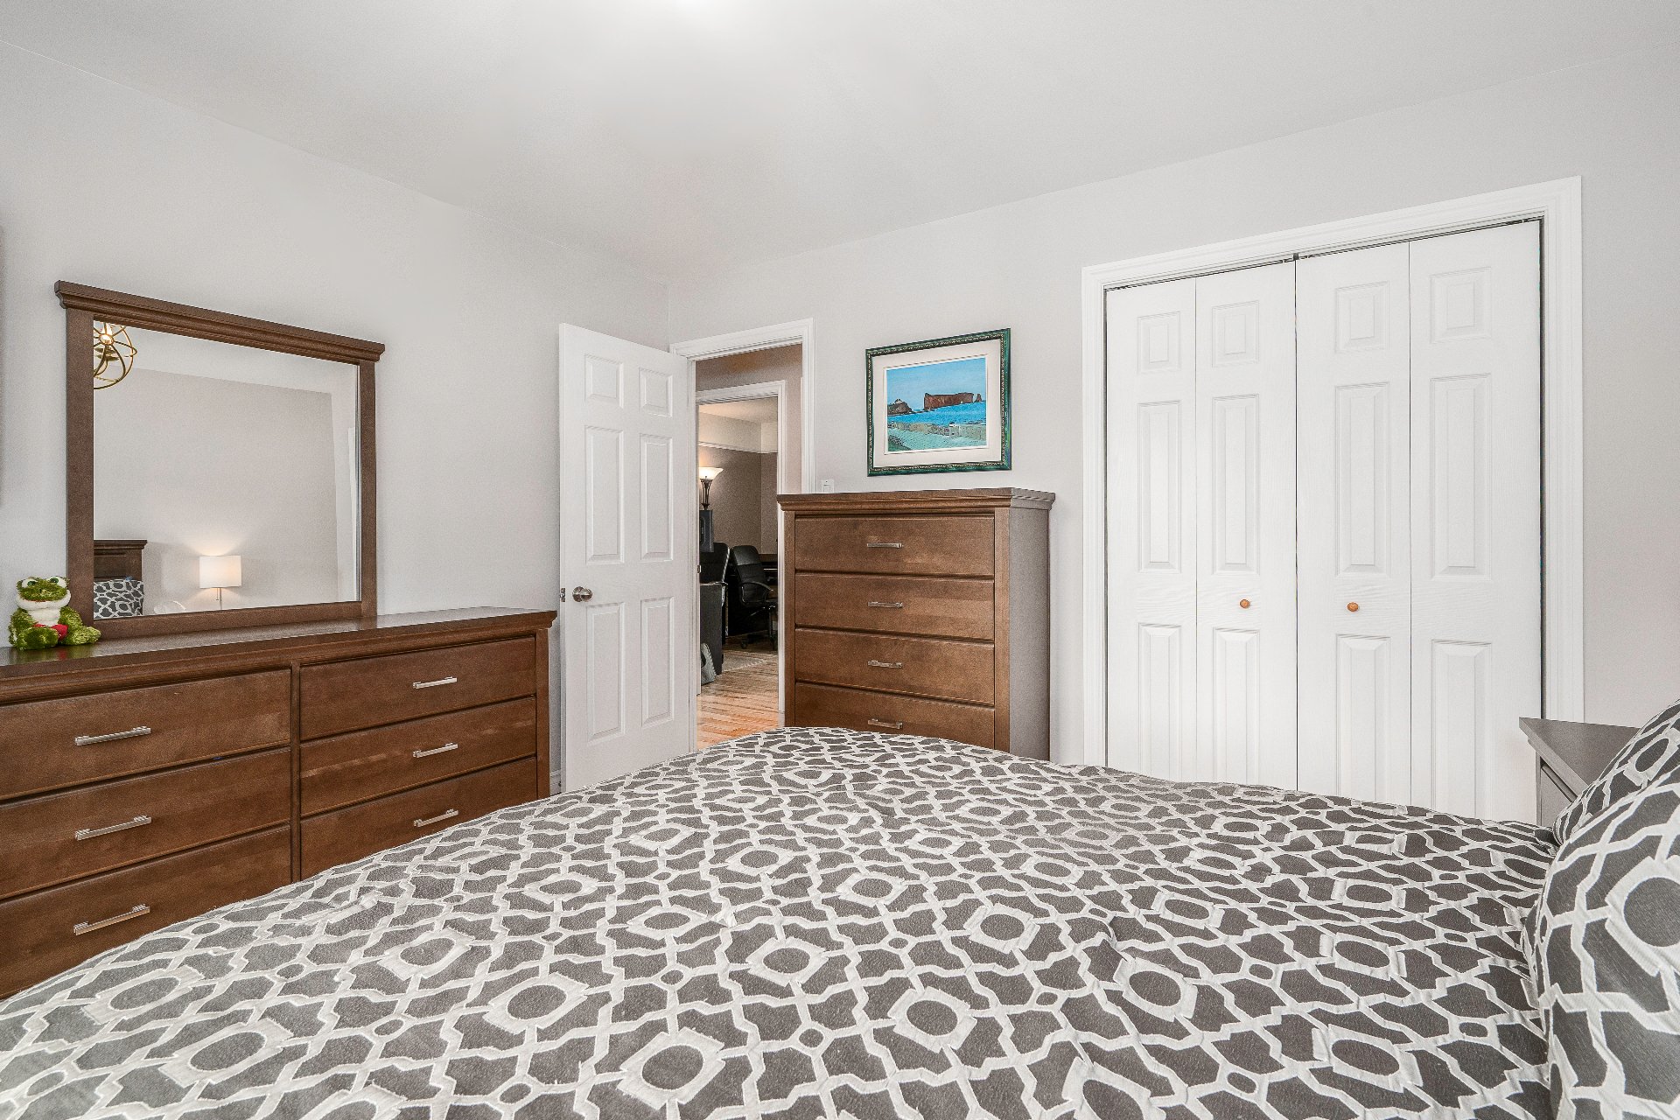
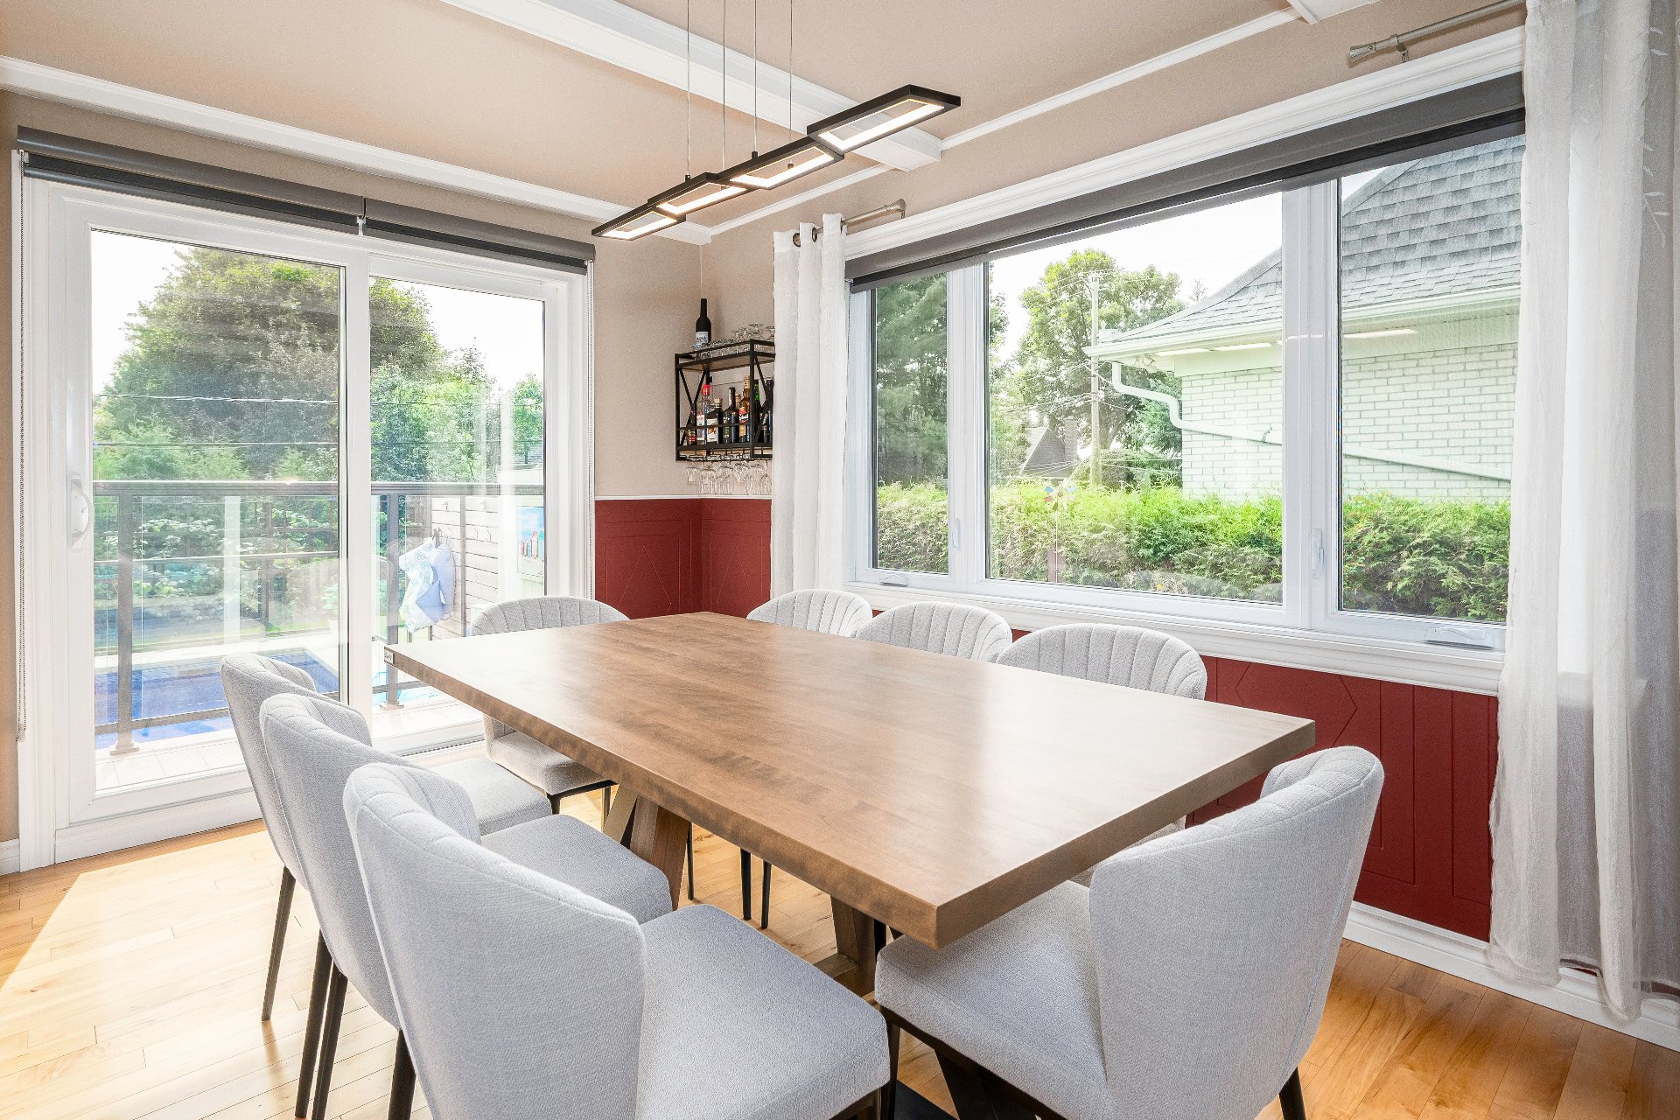 Primary bedroom
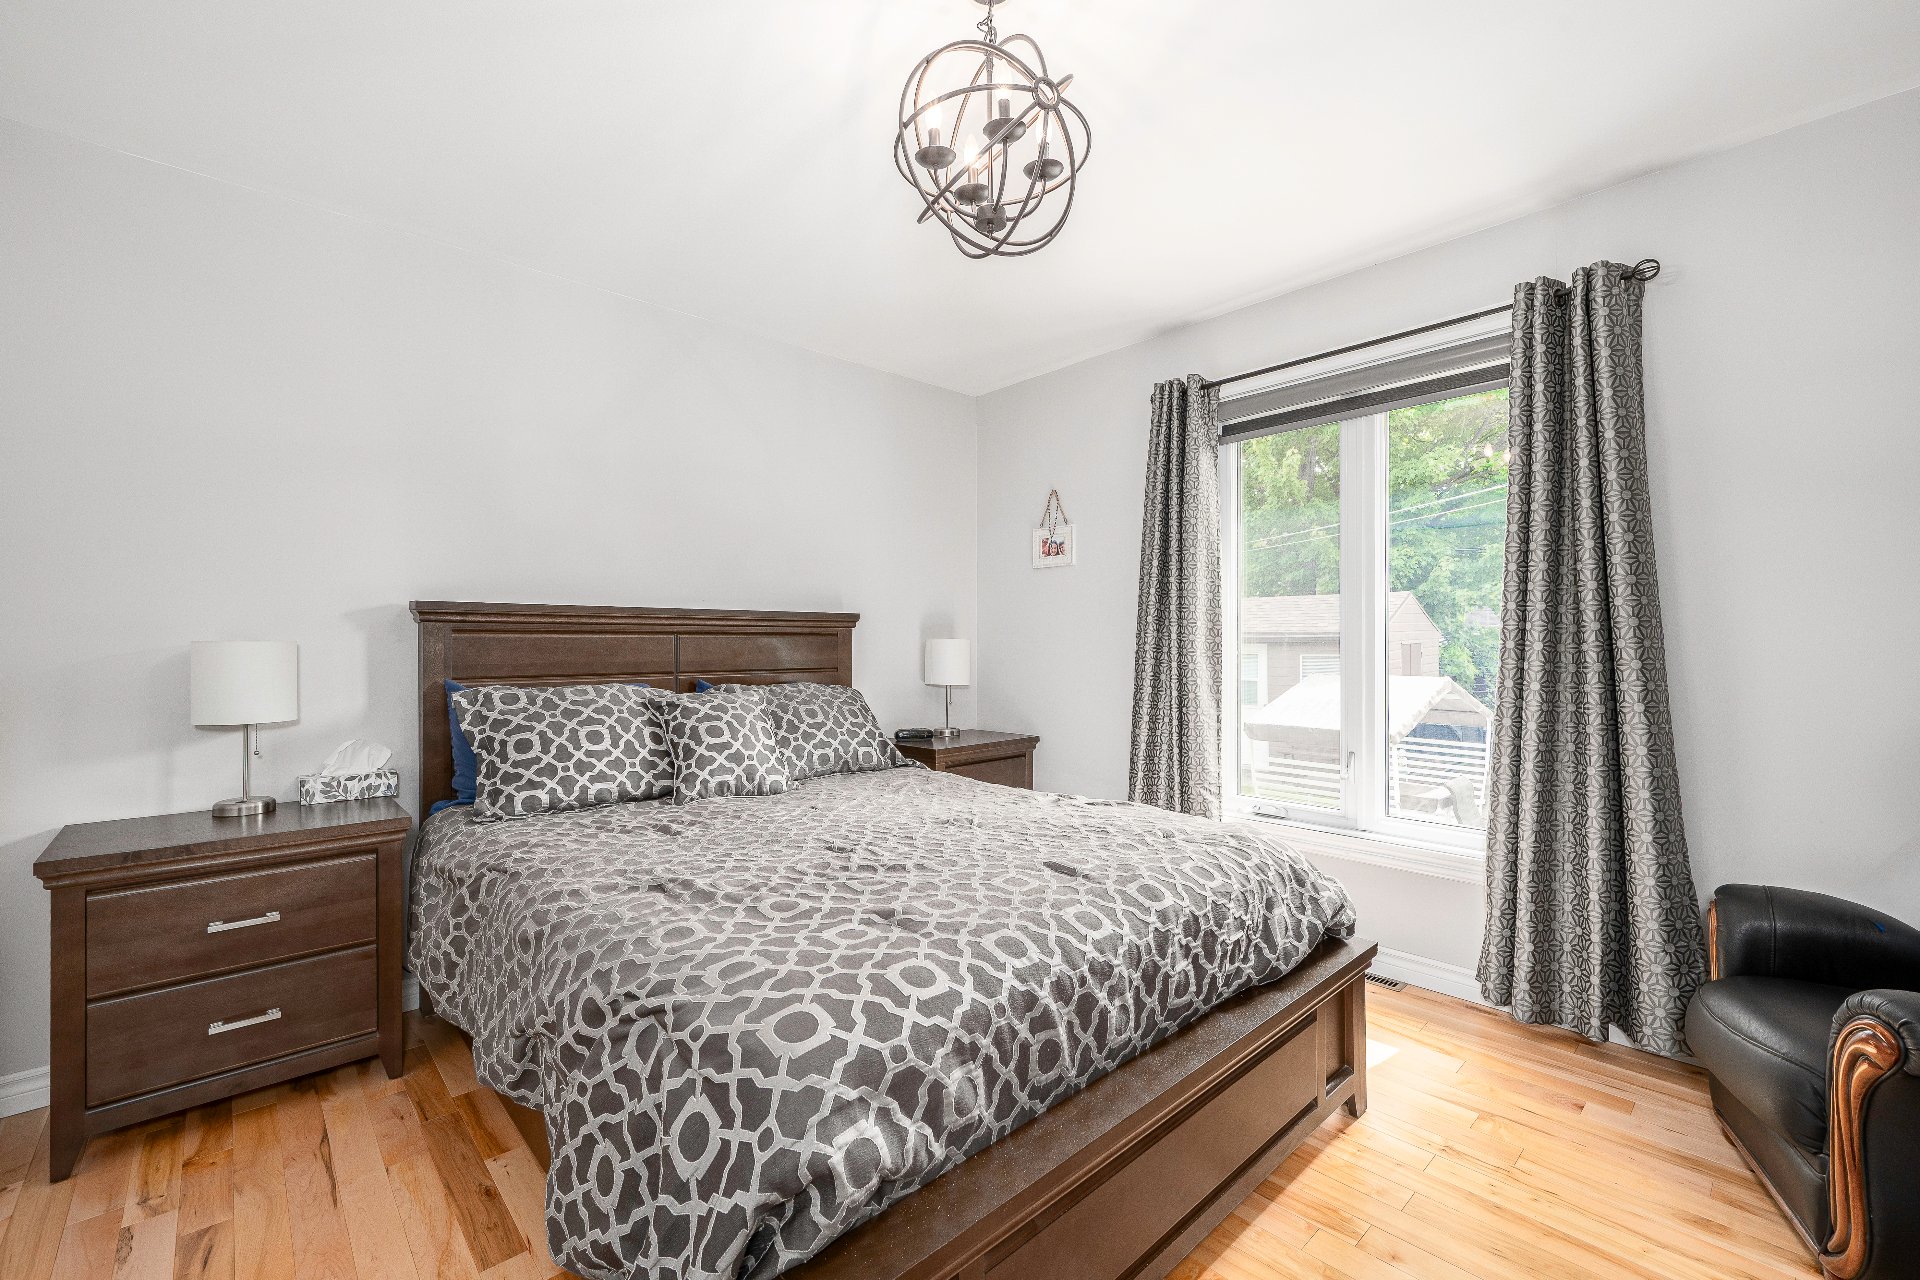 Primary bedroom
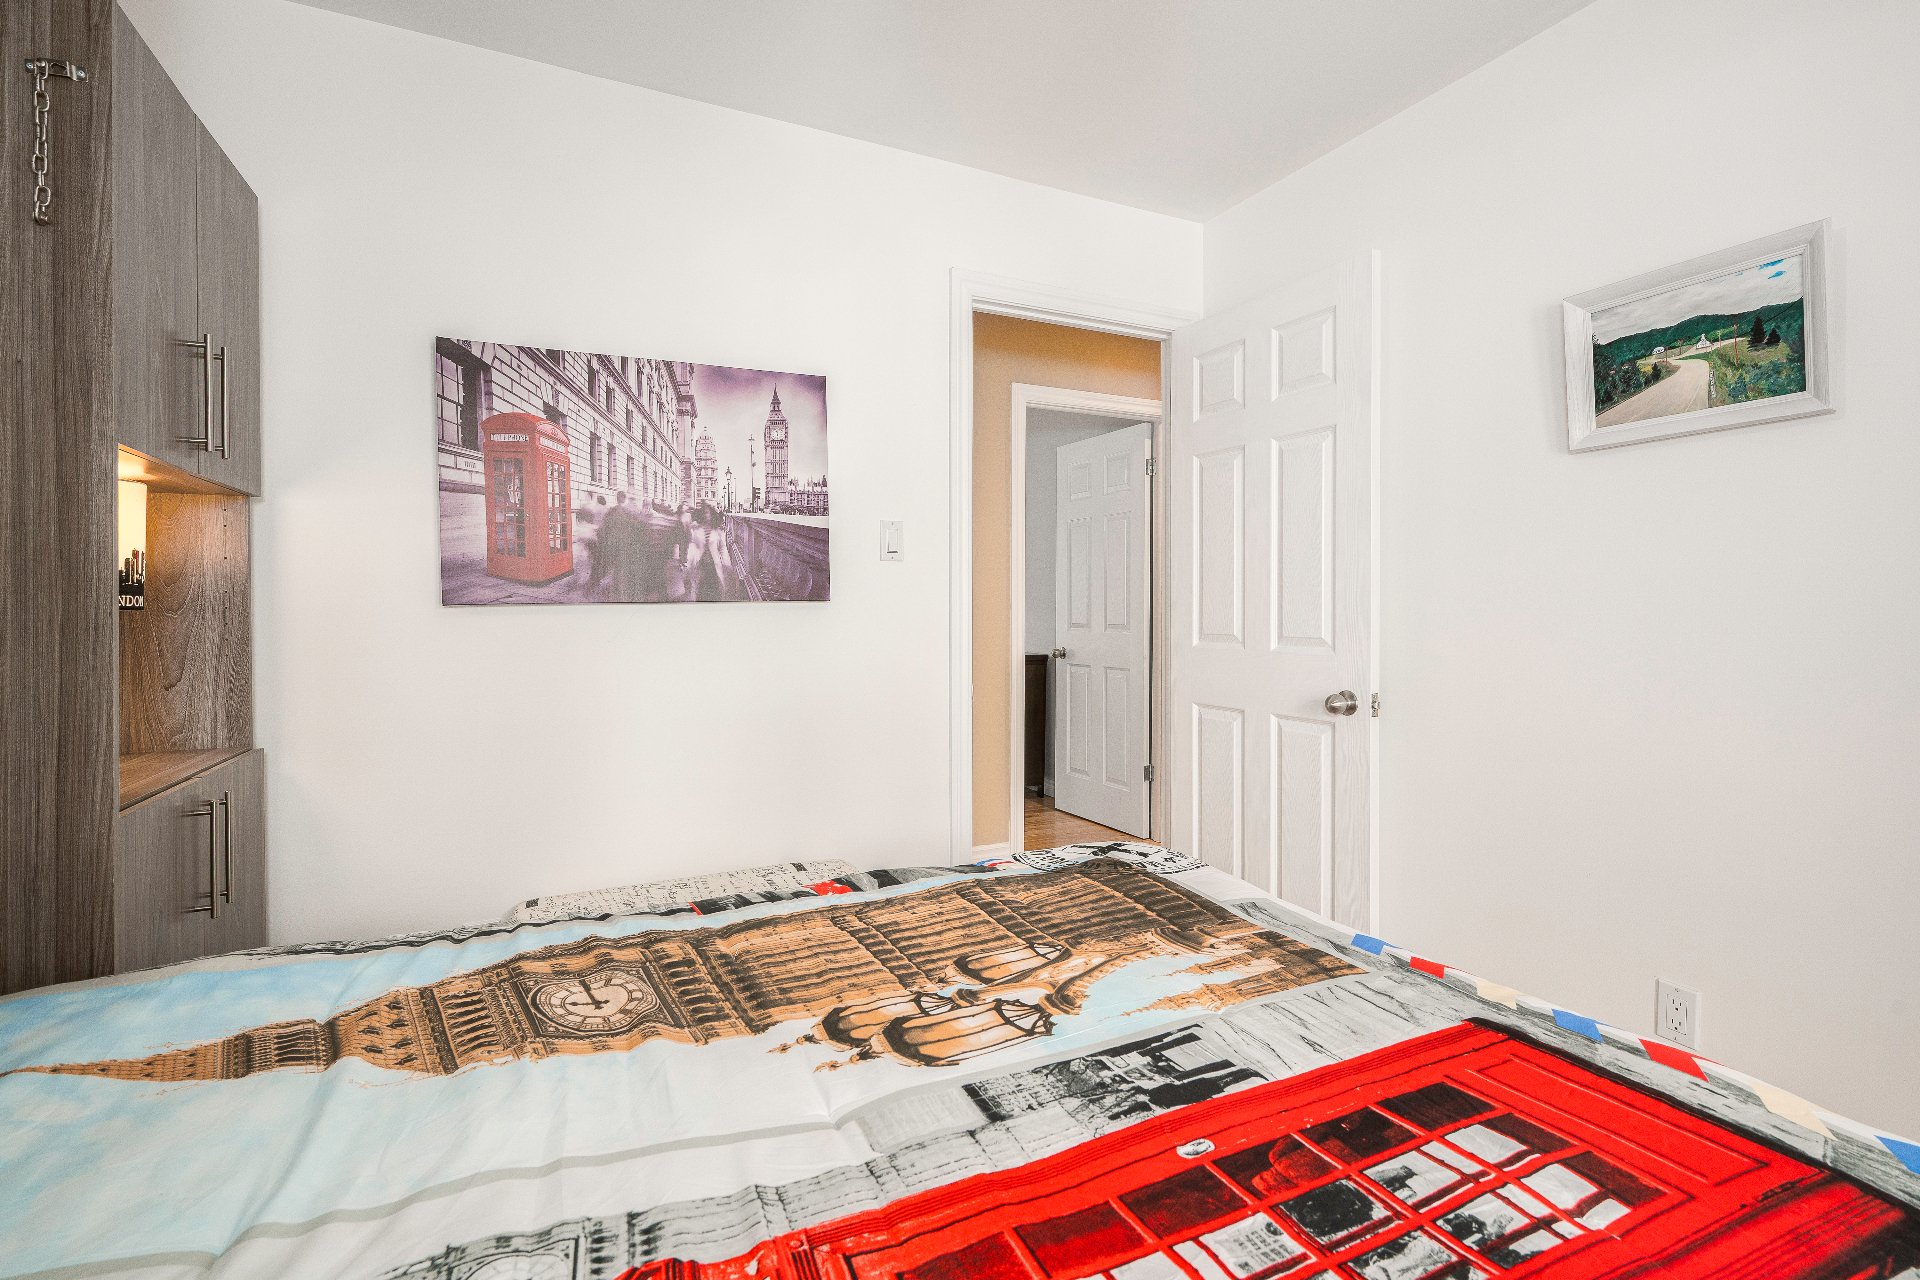
 Bedroom
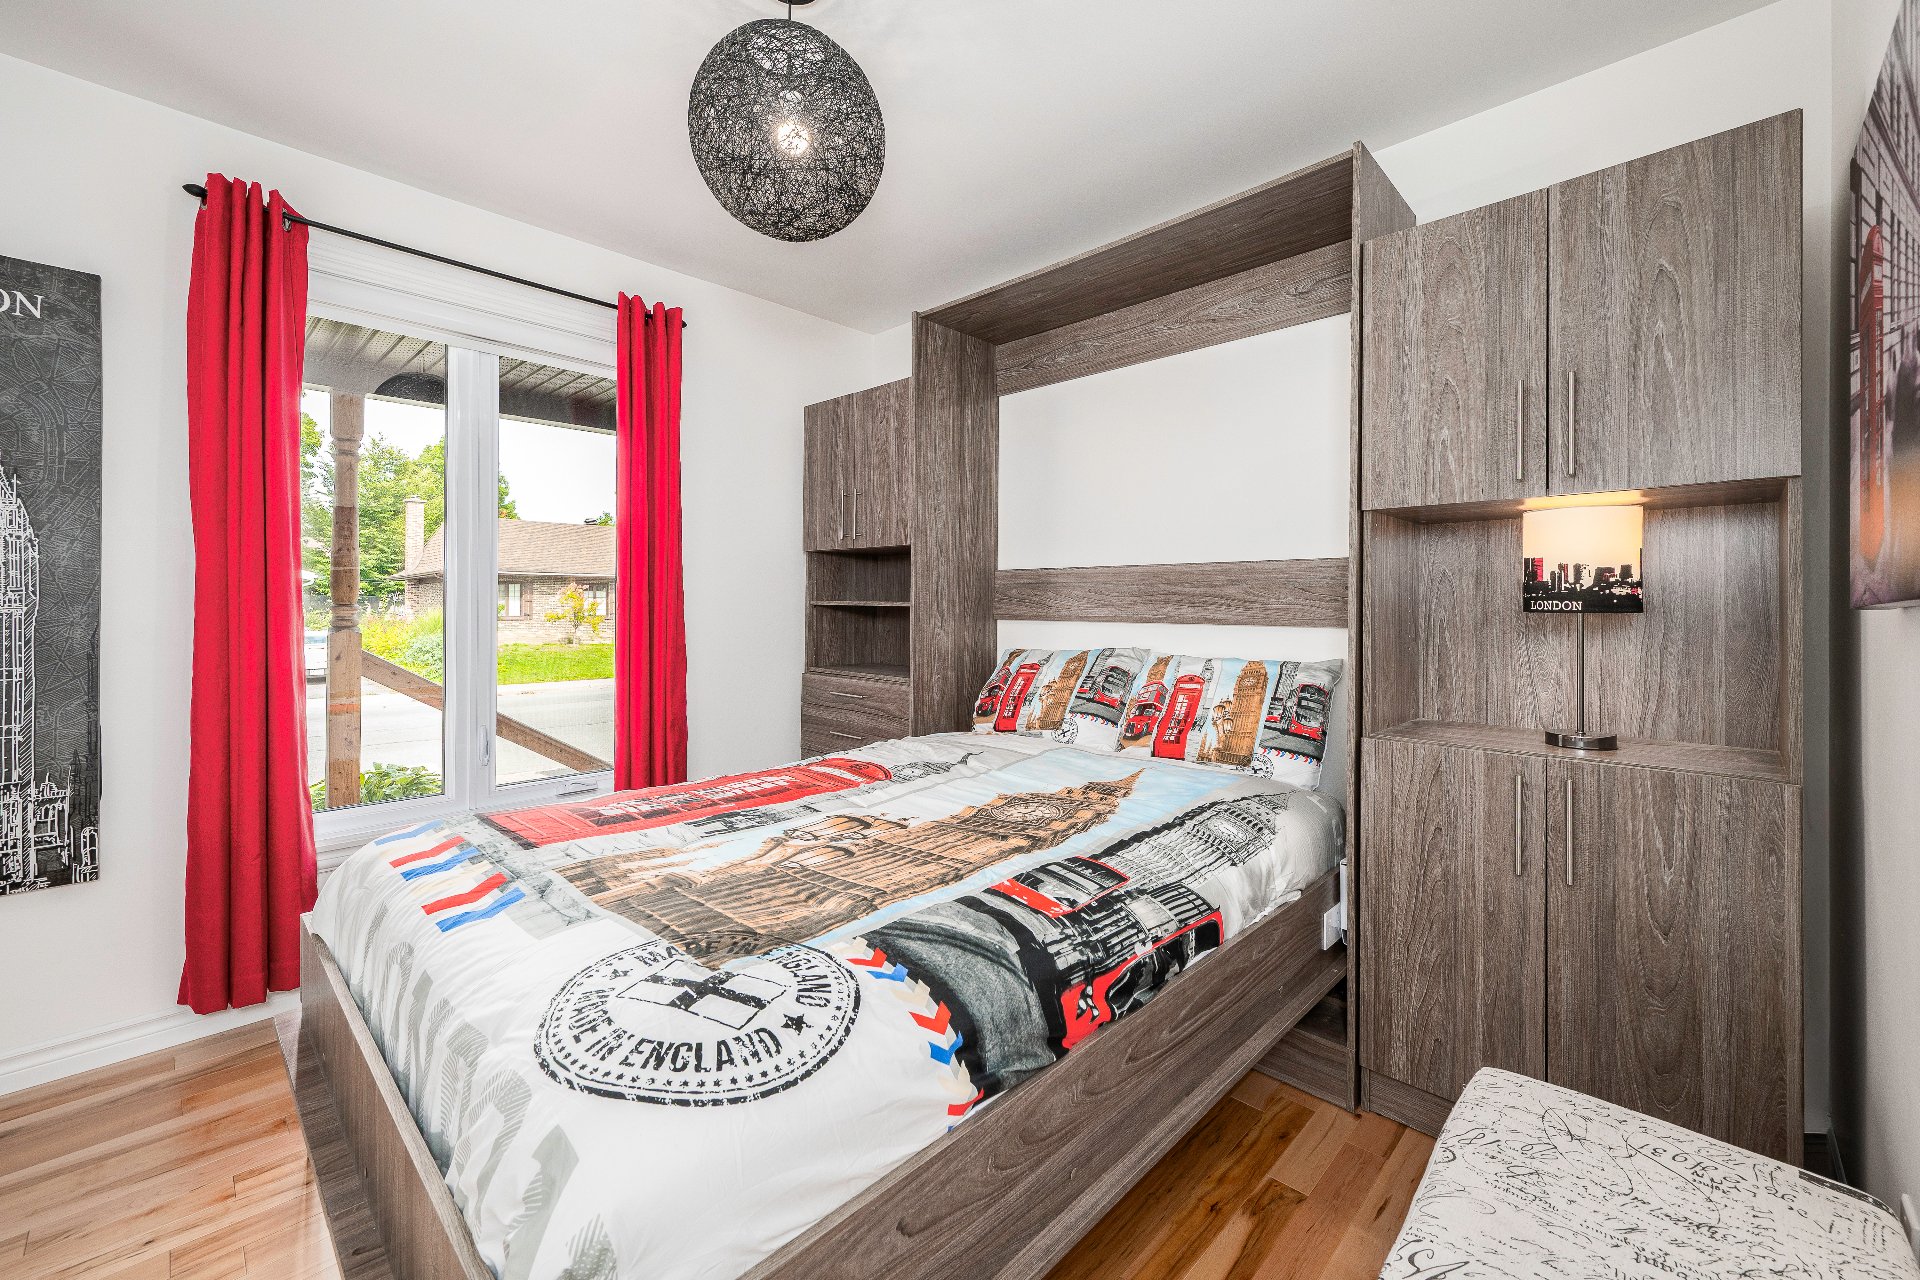 Bedroom
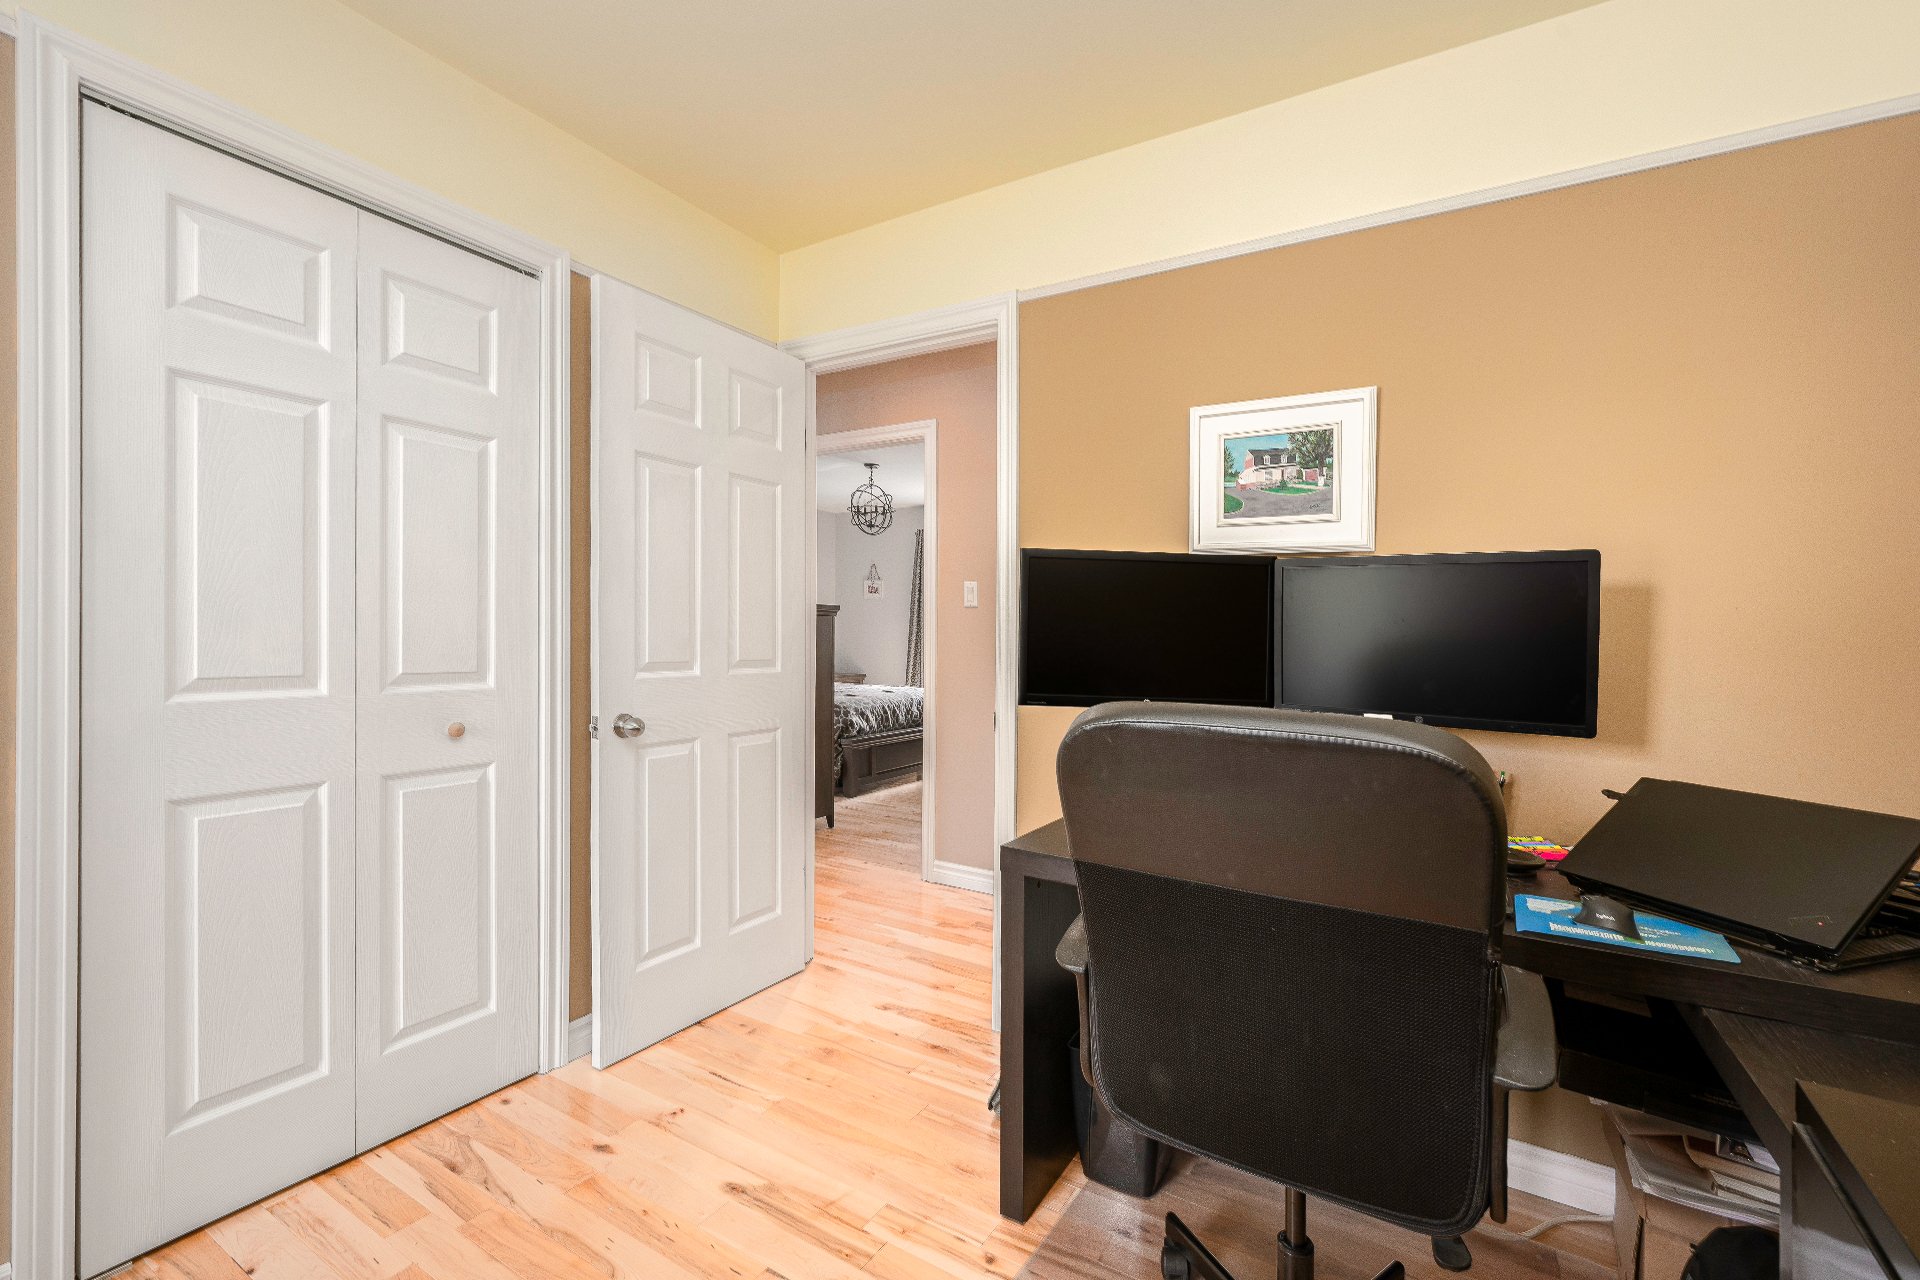
 Office
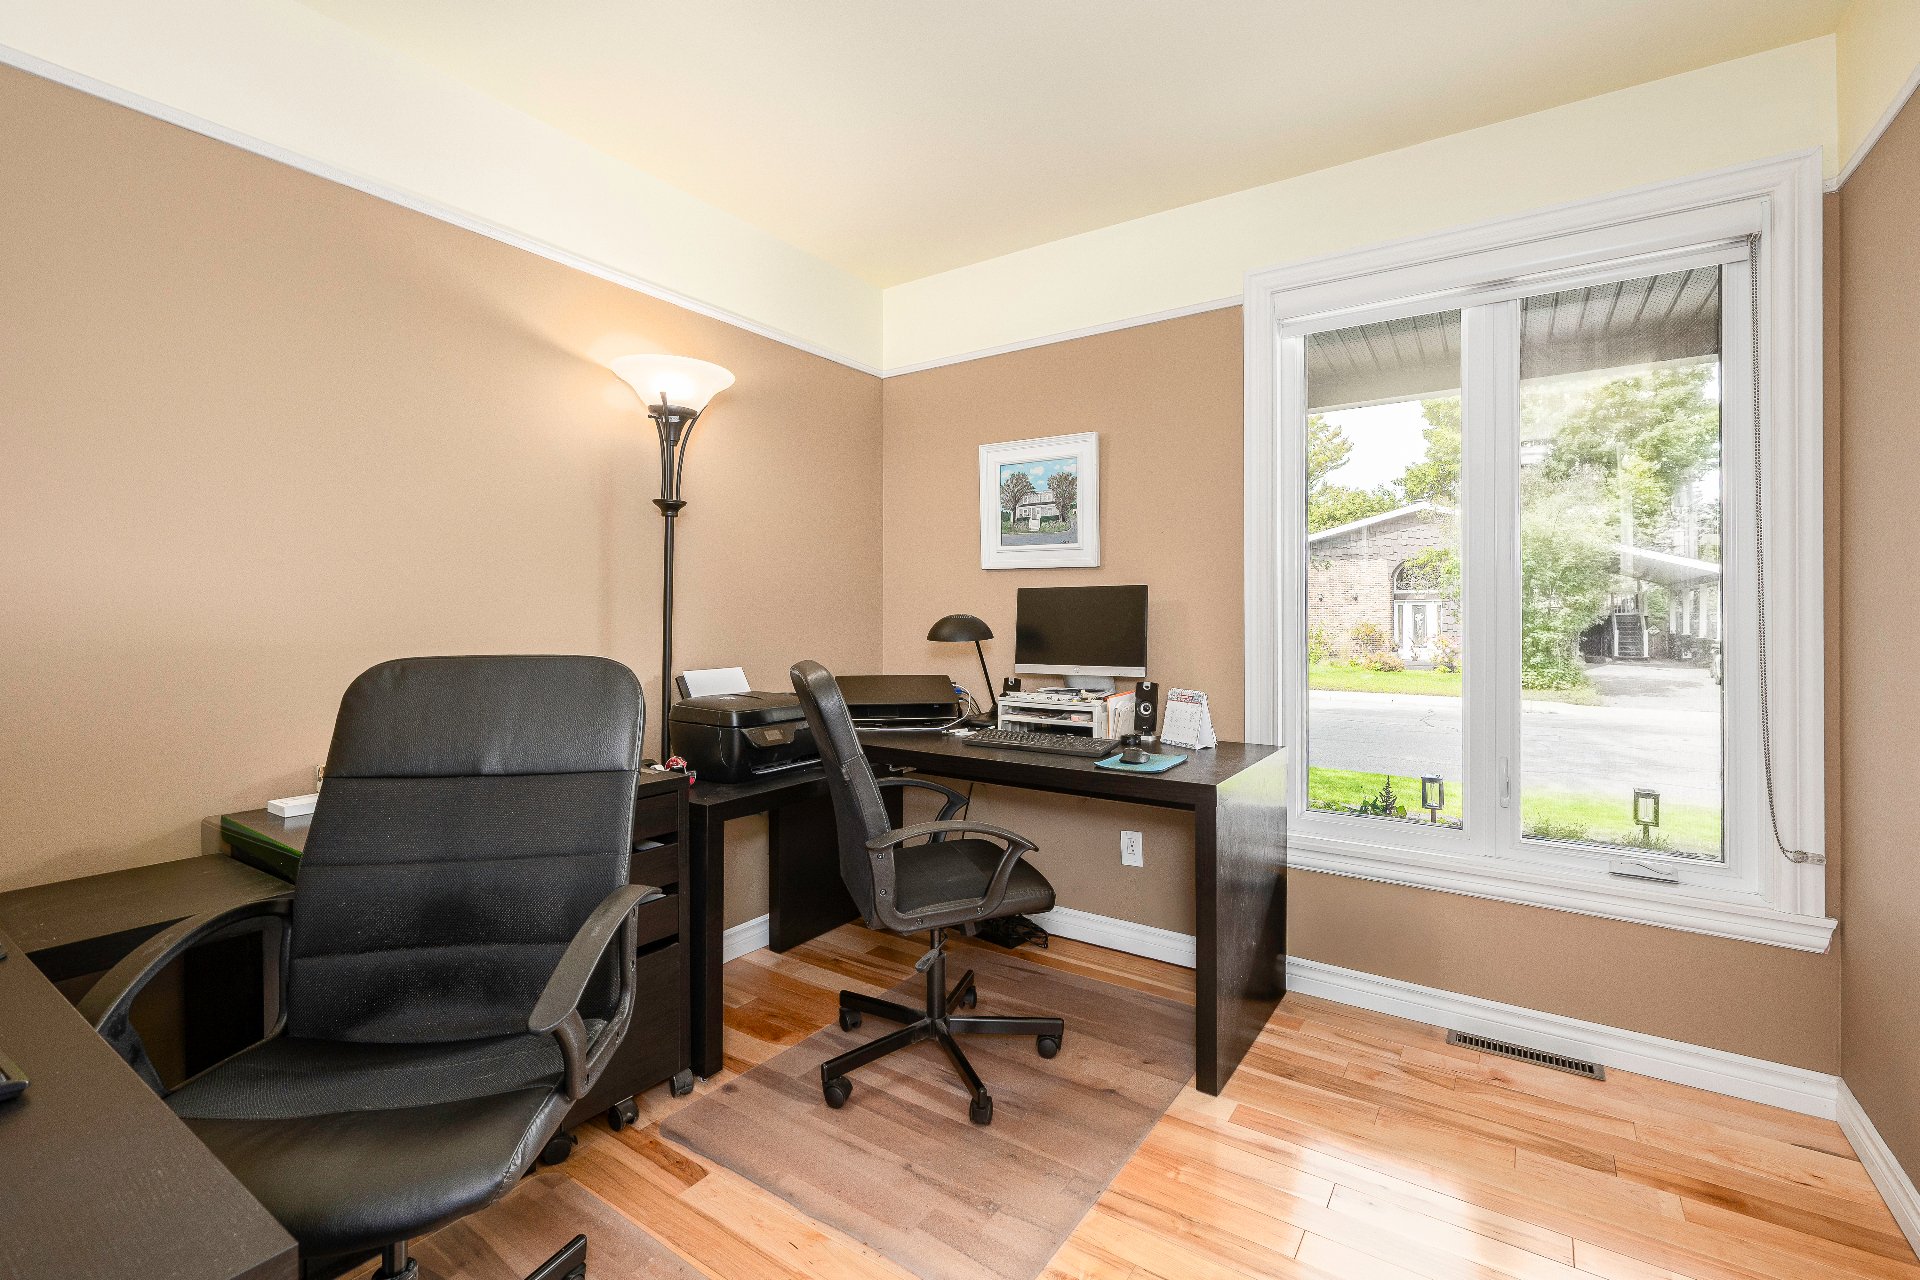 Office
 Bathroom
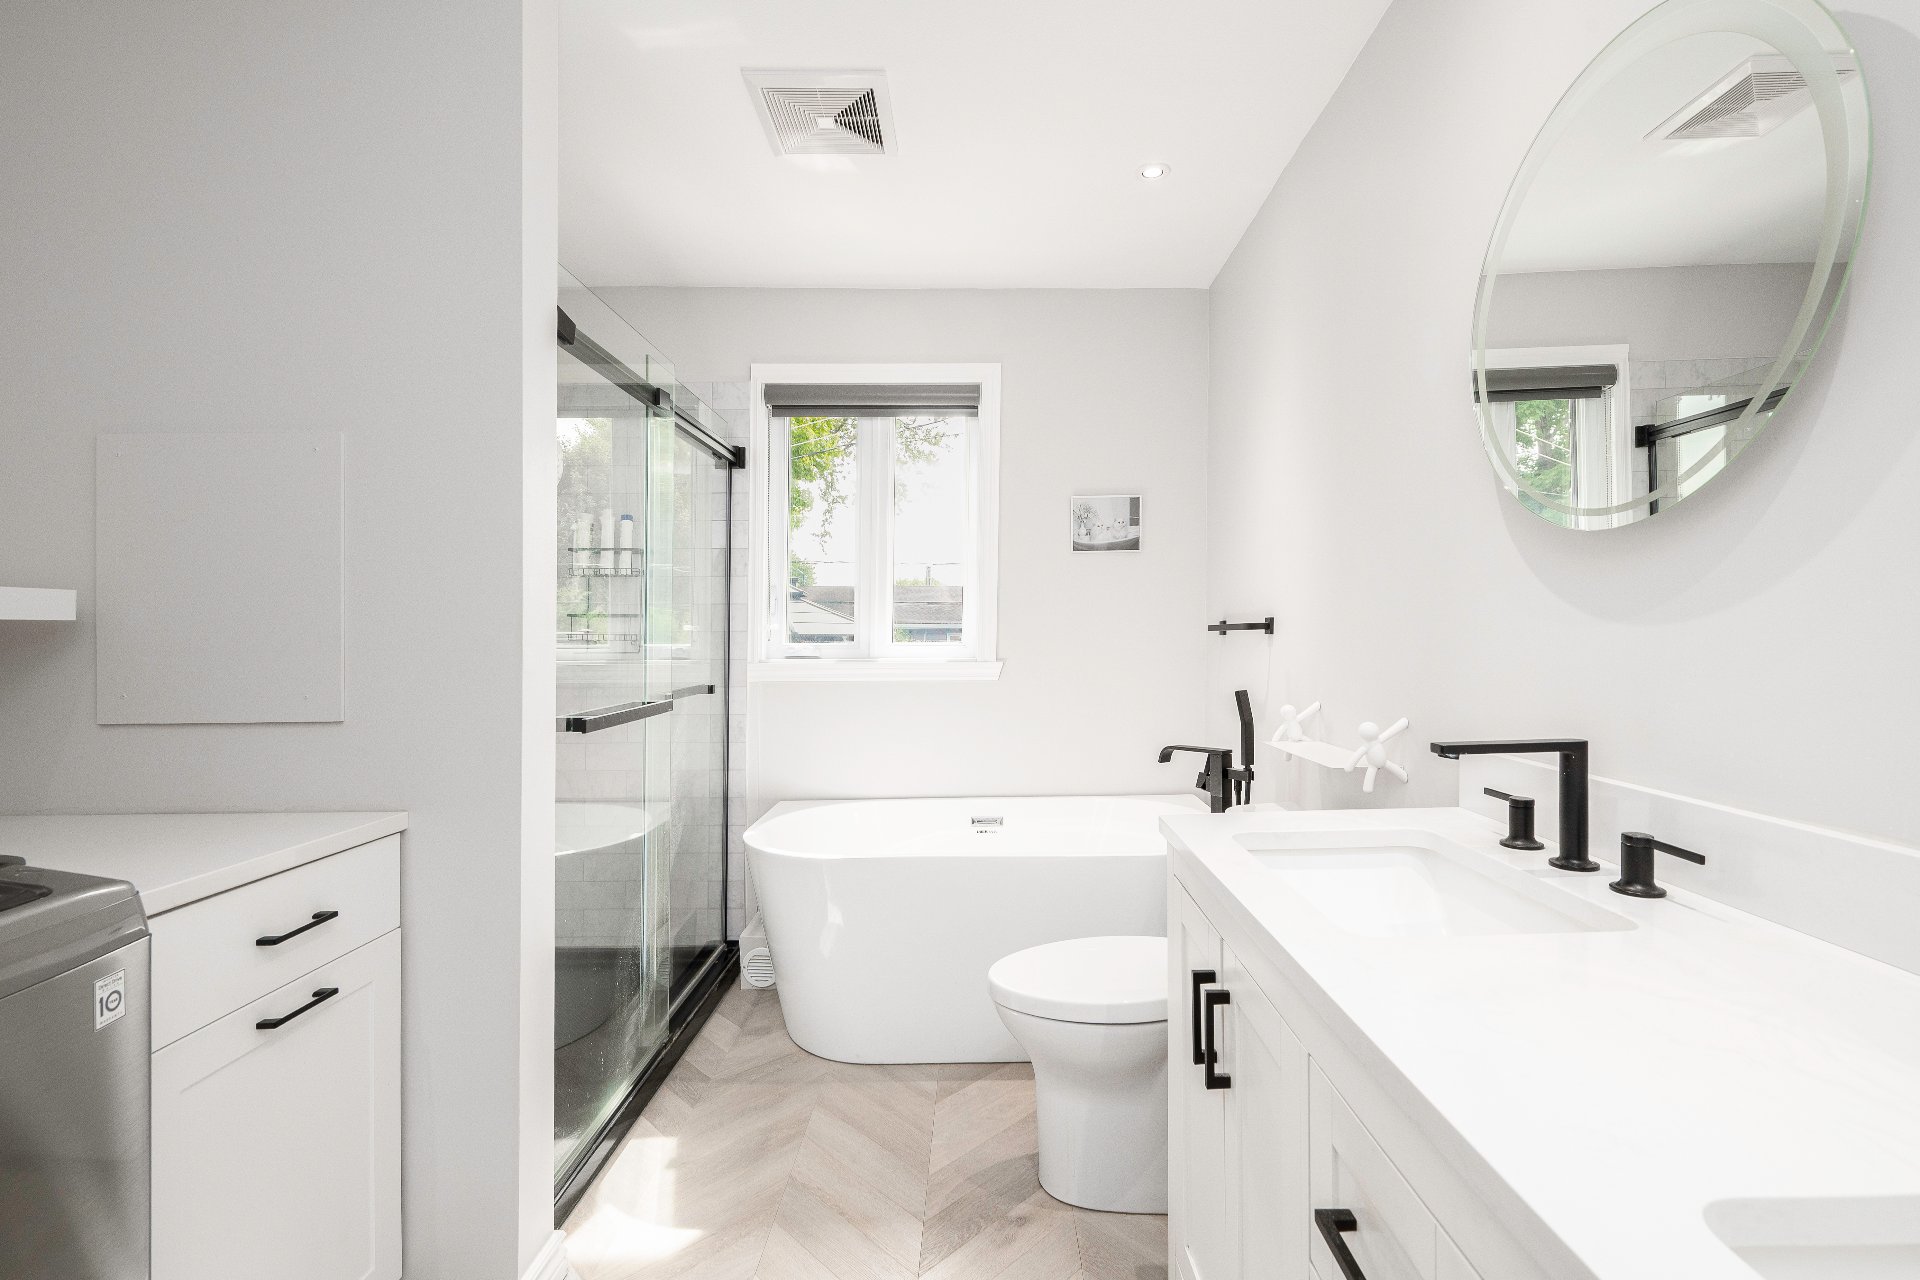 Bathroom
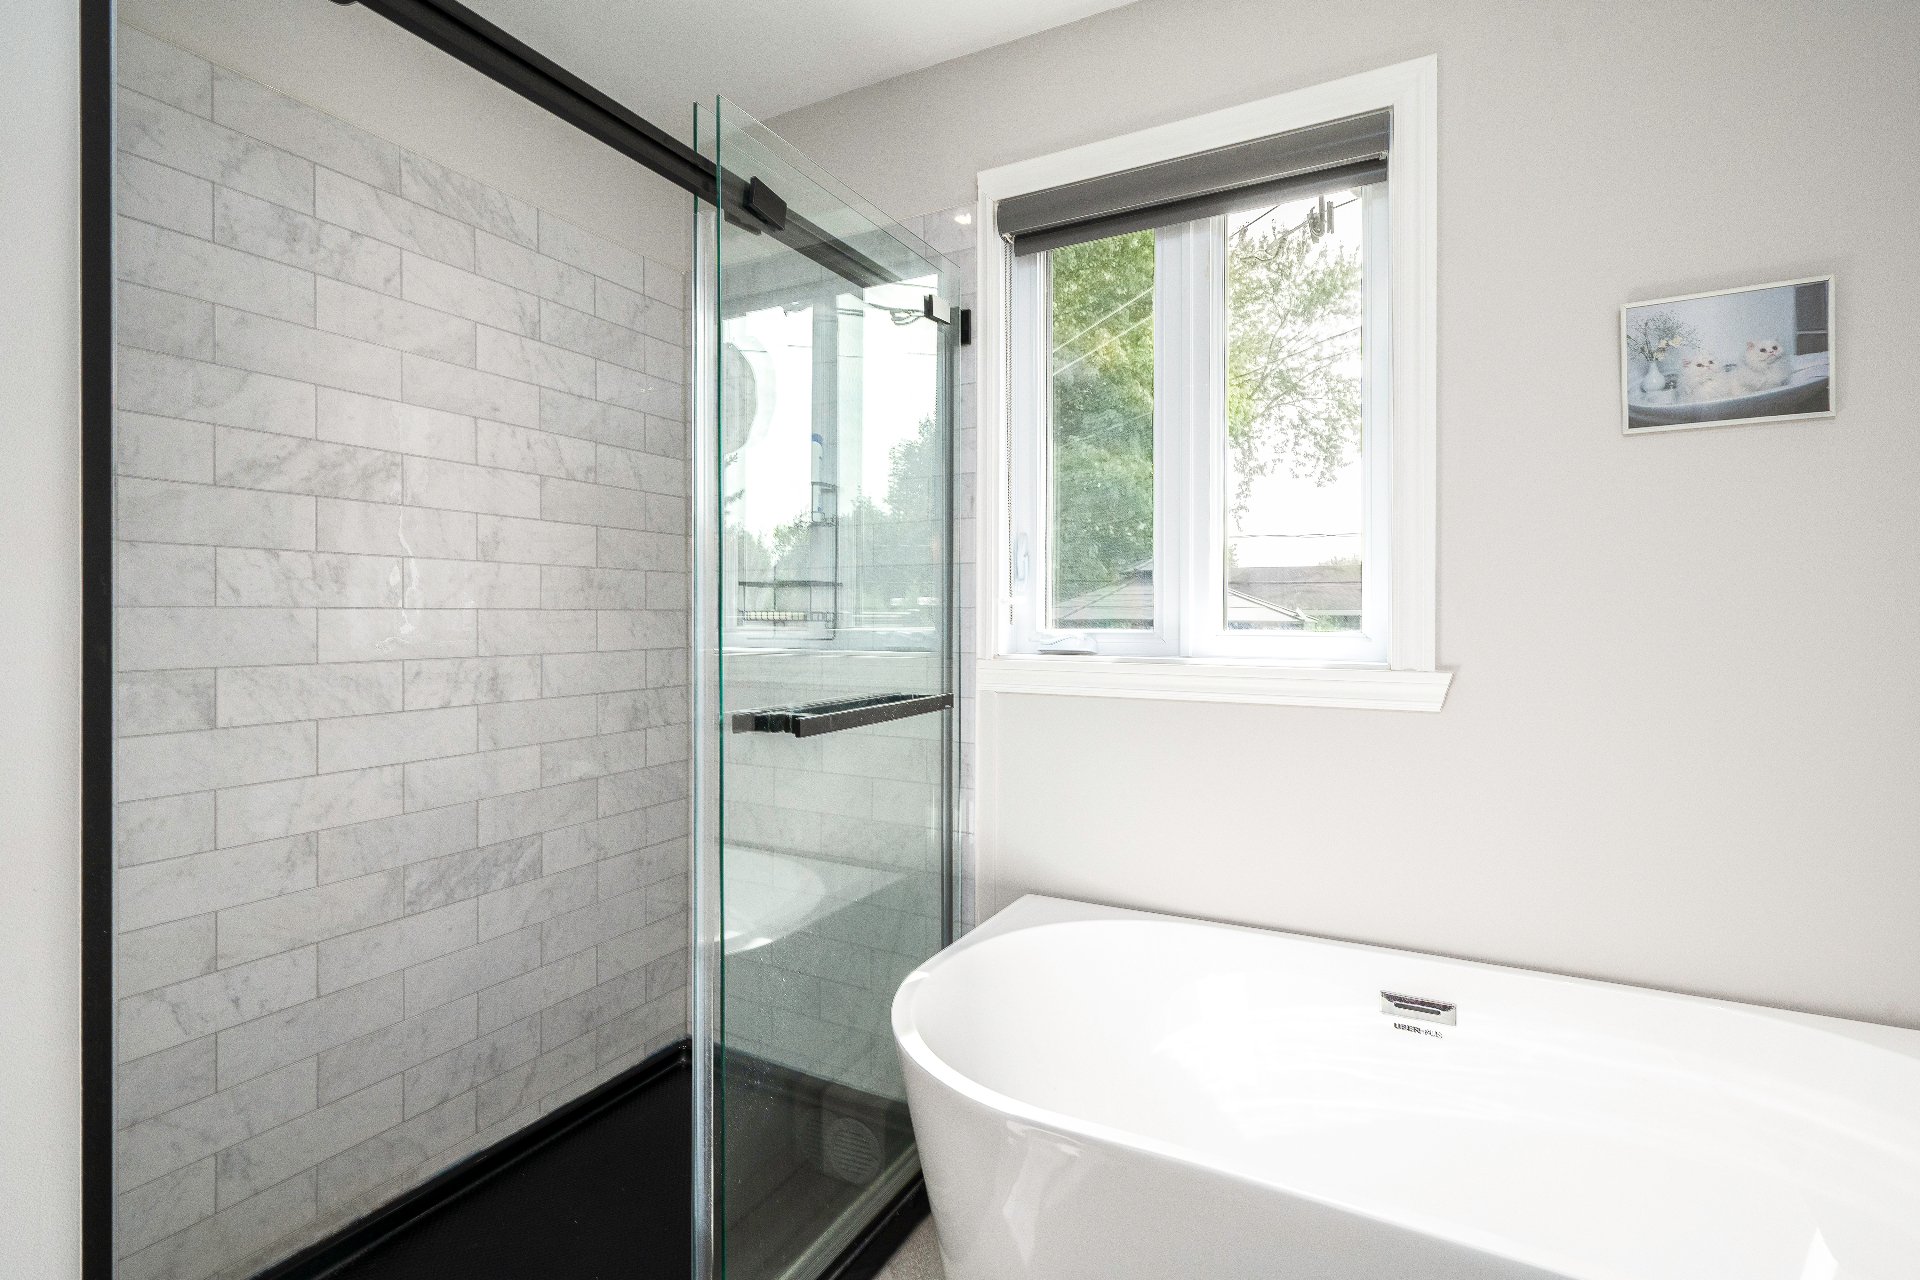 Bathroom
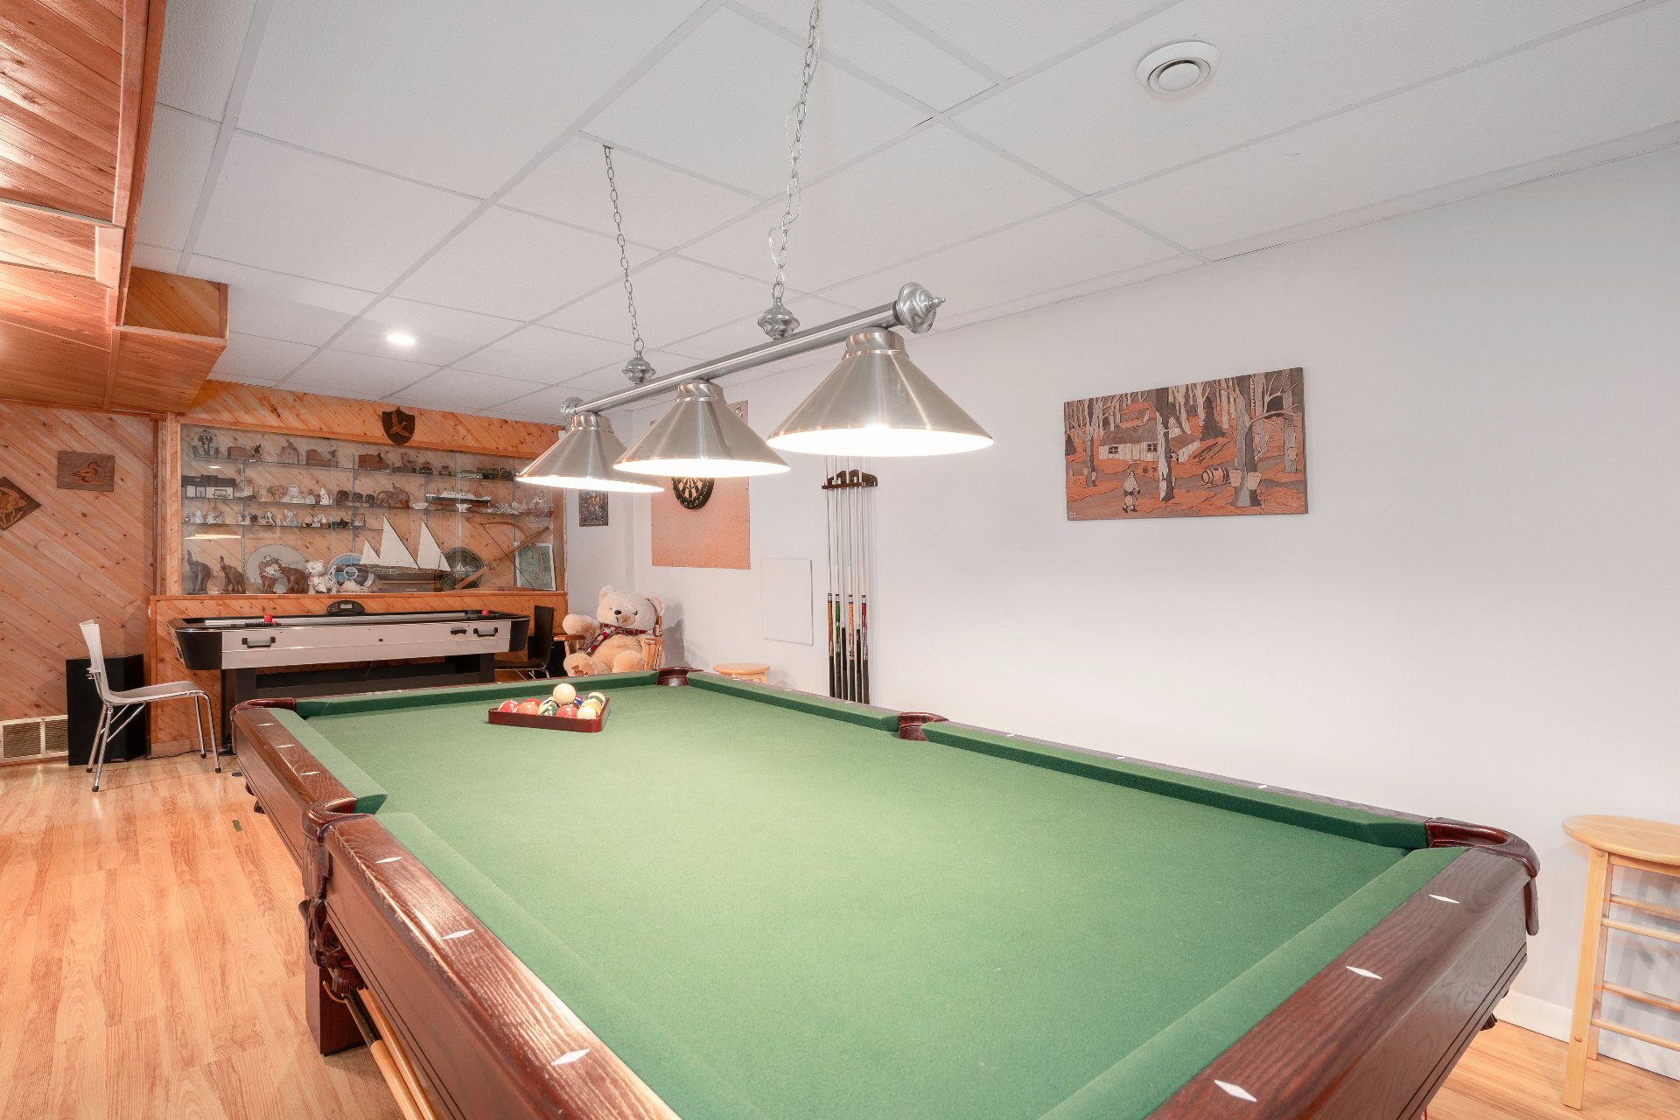
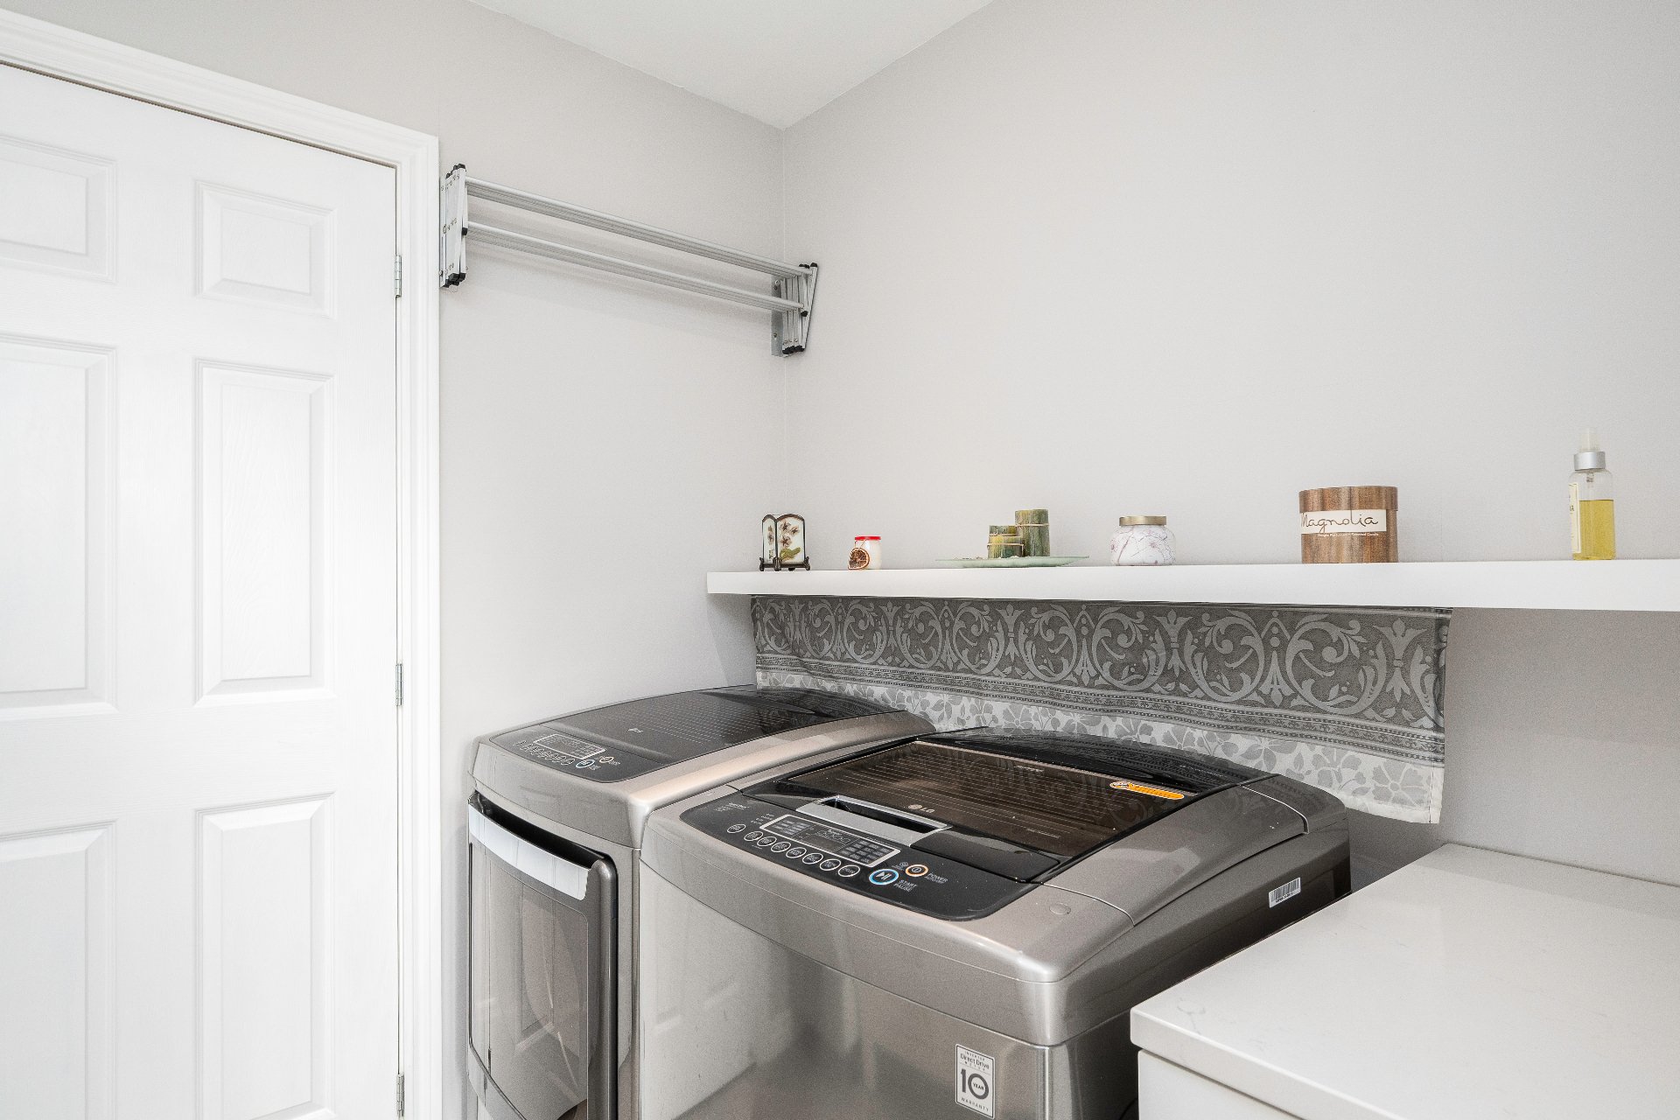 Playroom
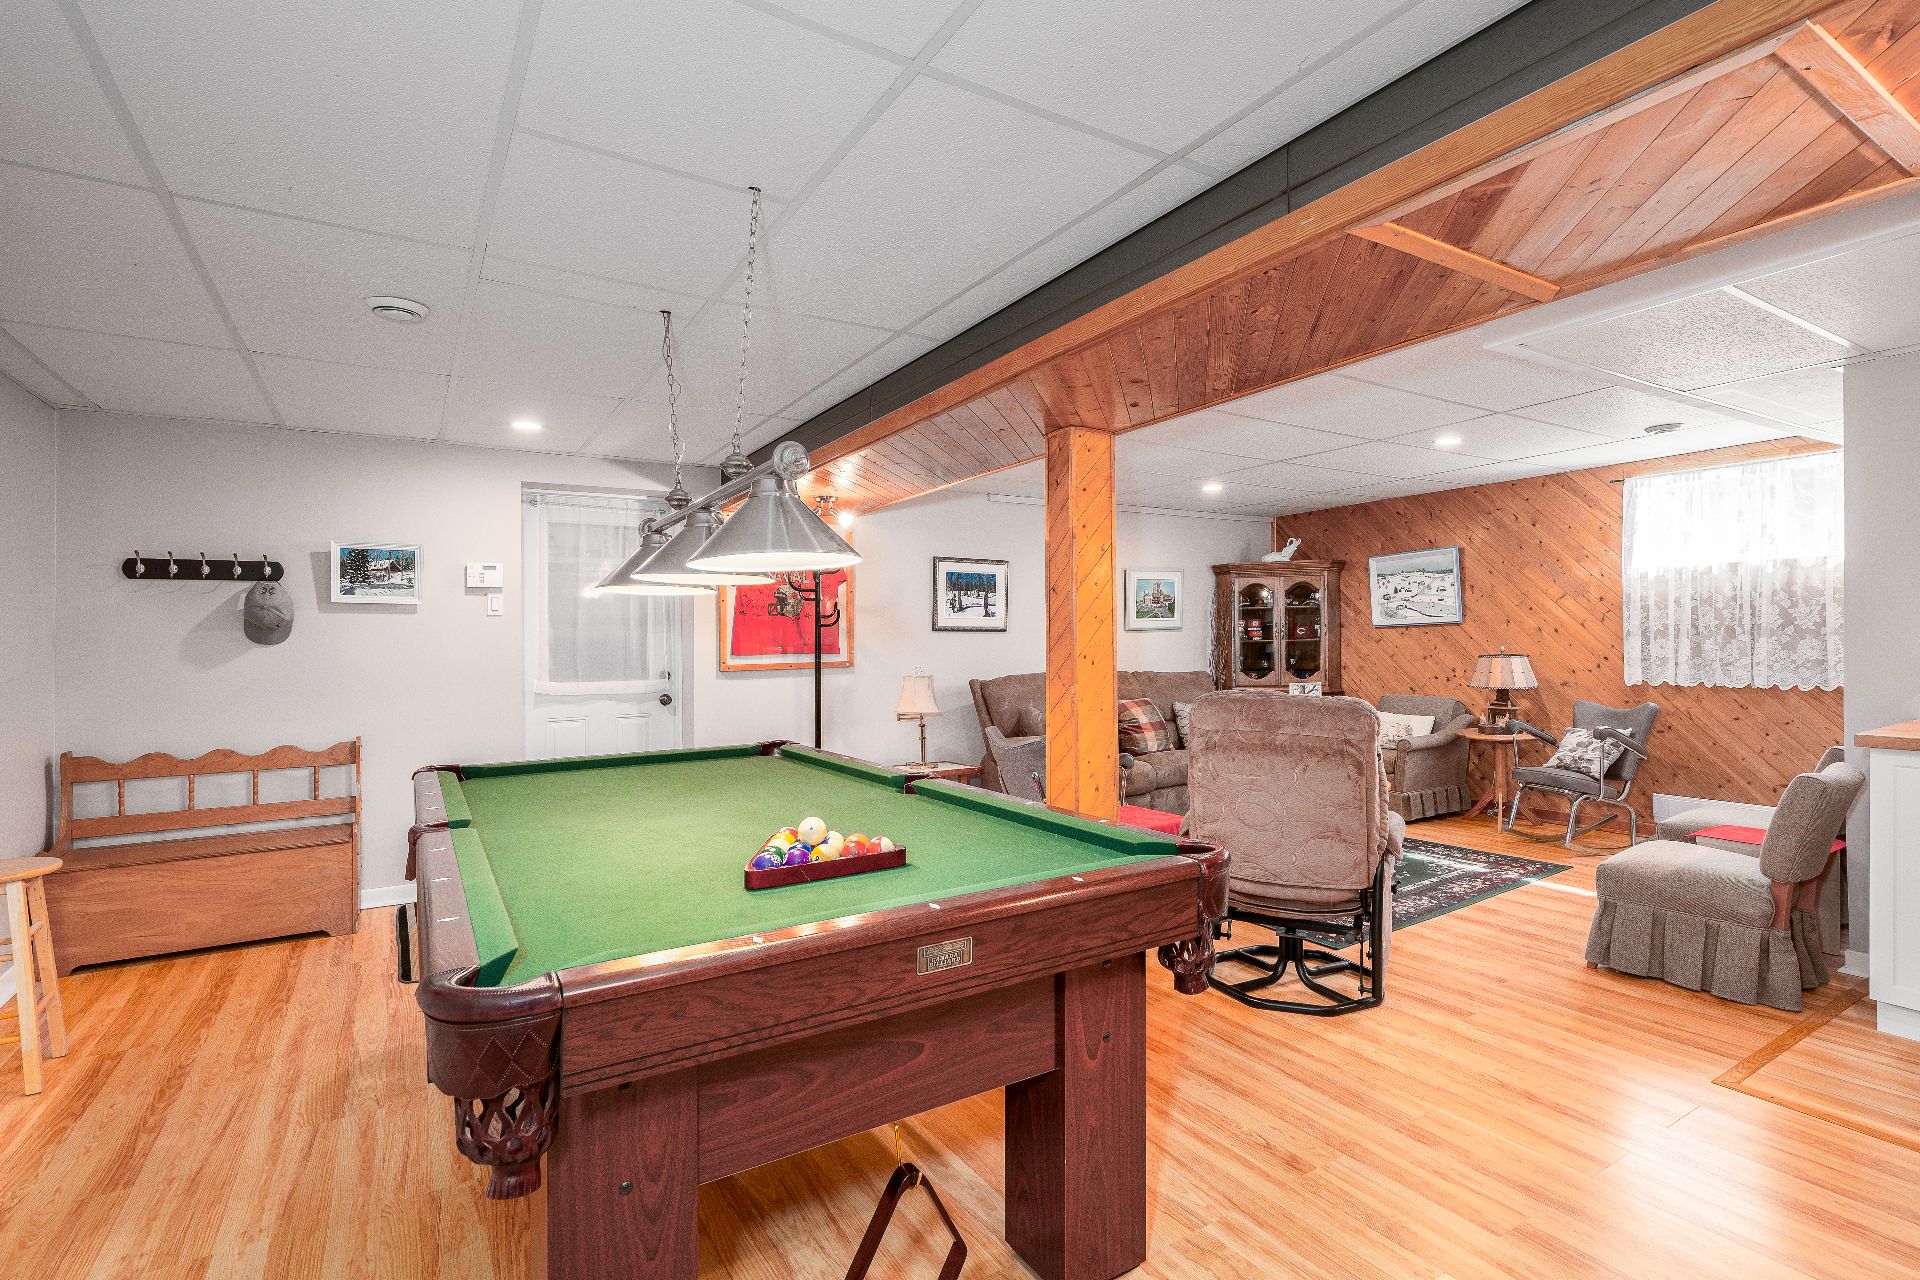 Playroom
 Family room
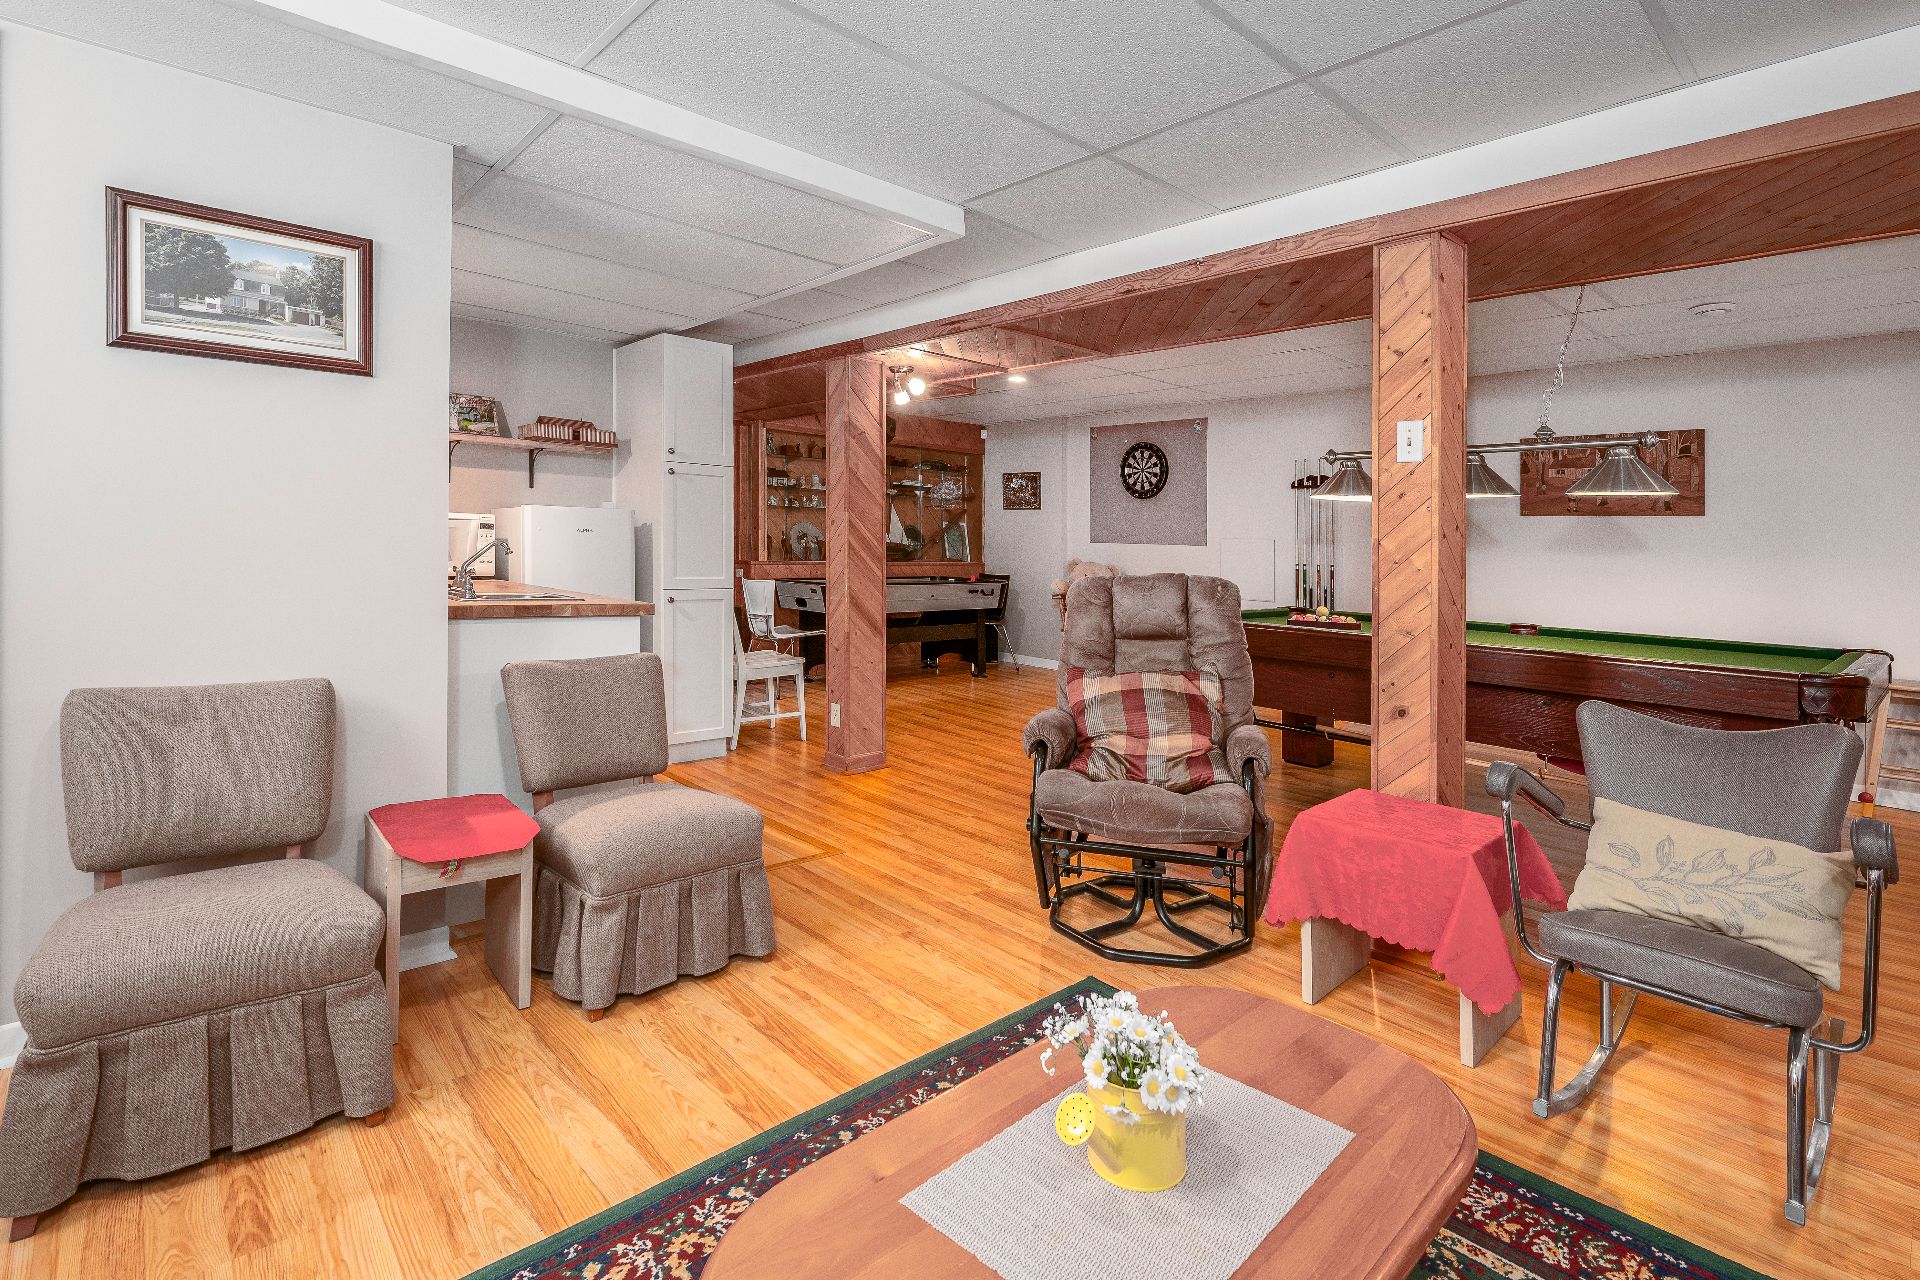 Family room
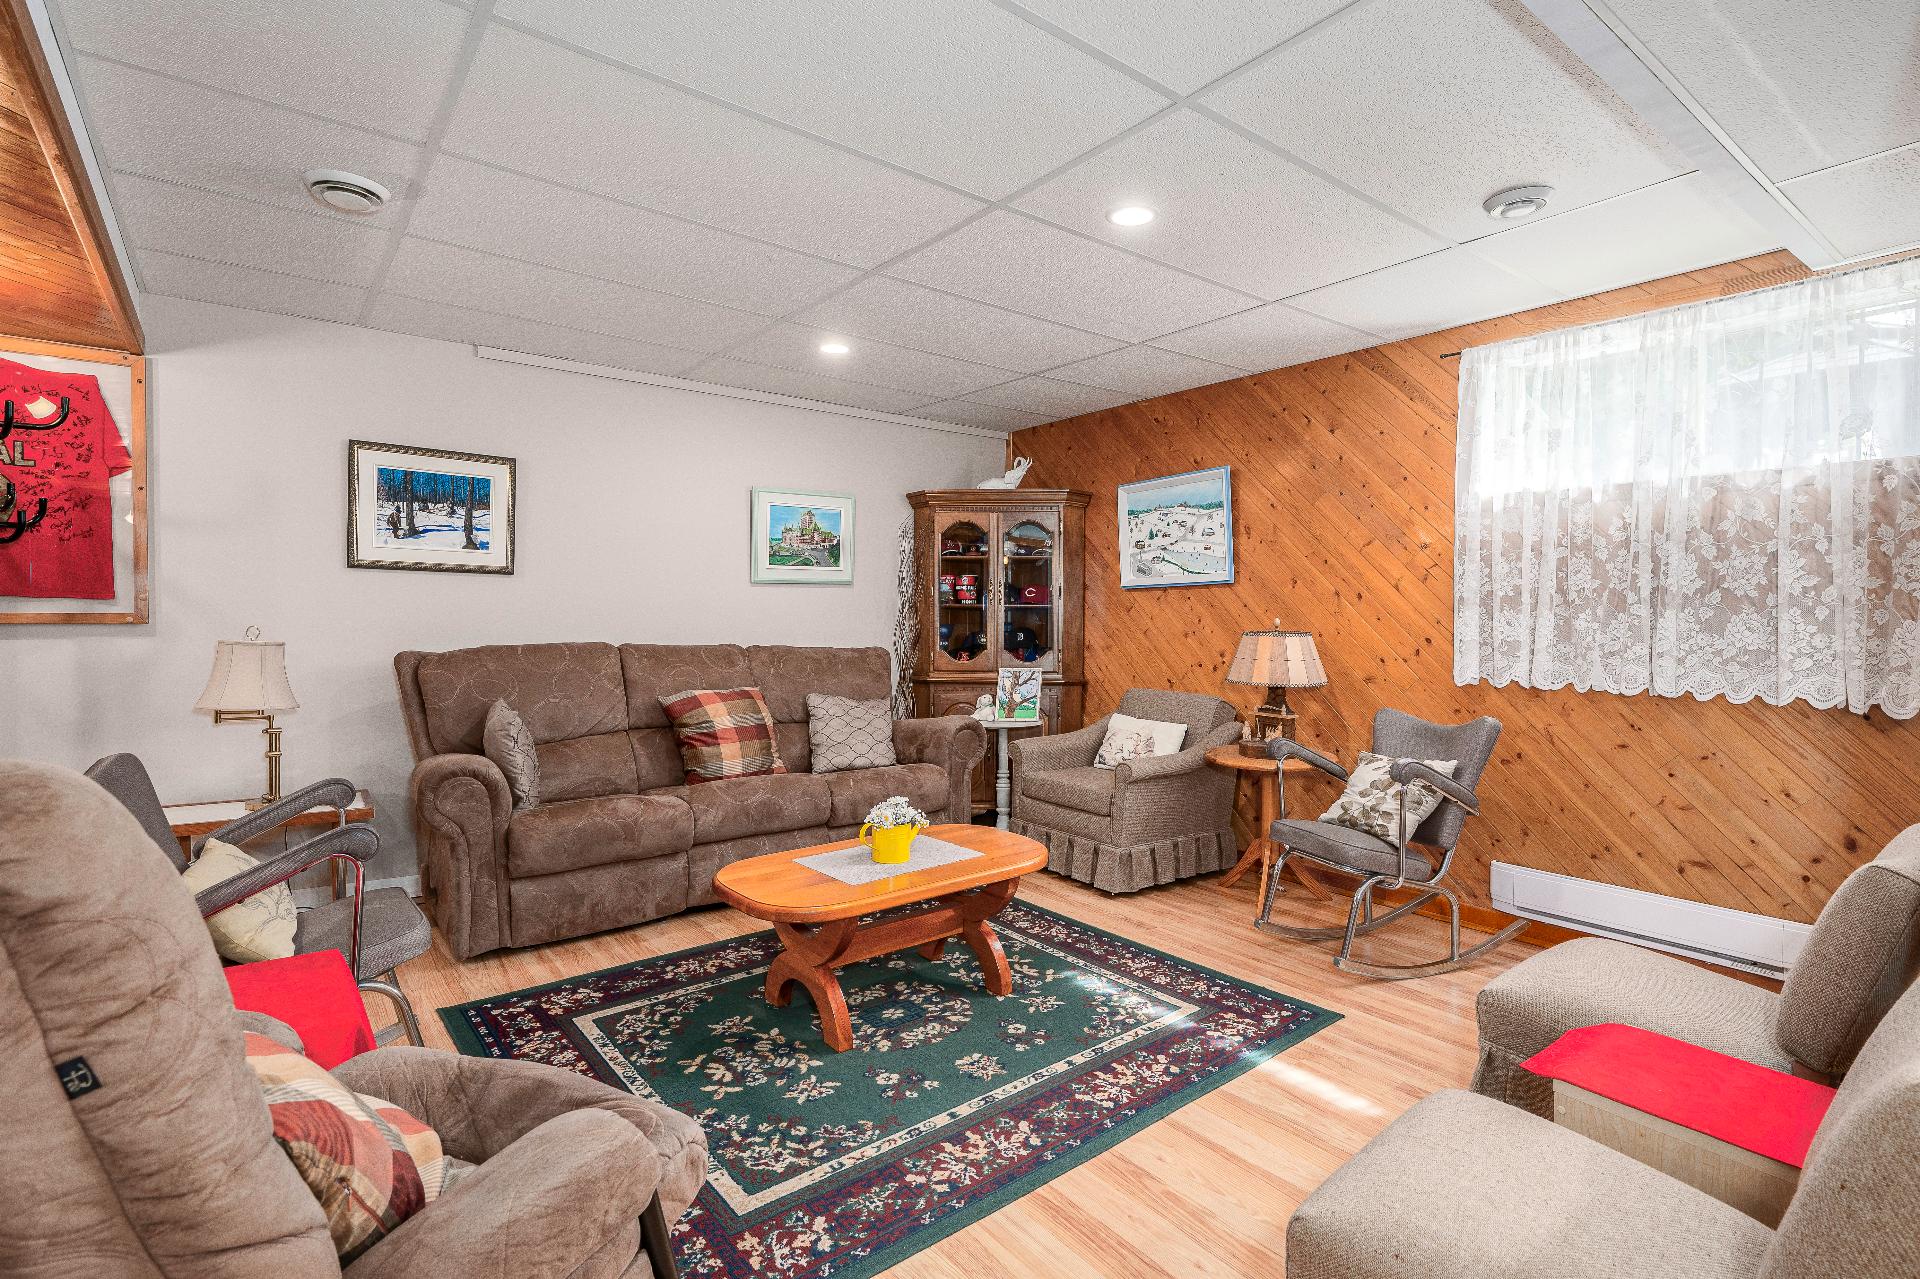 Kitchenette
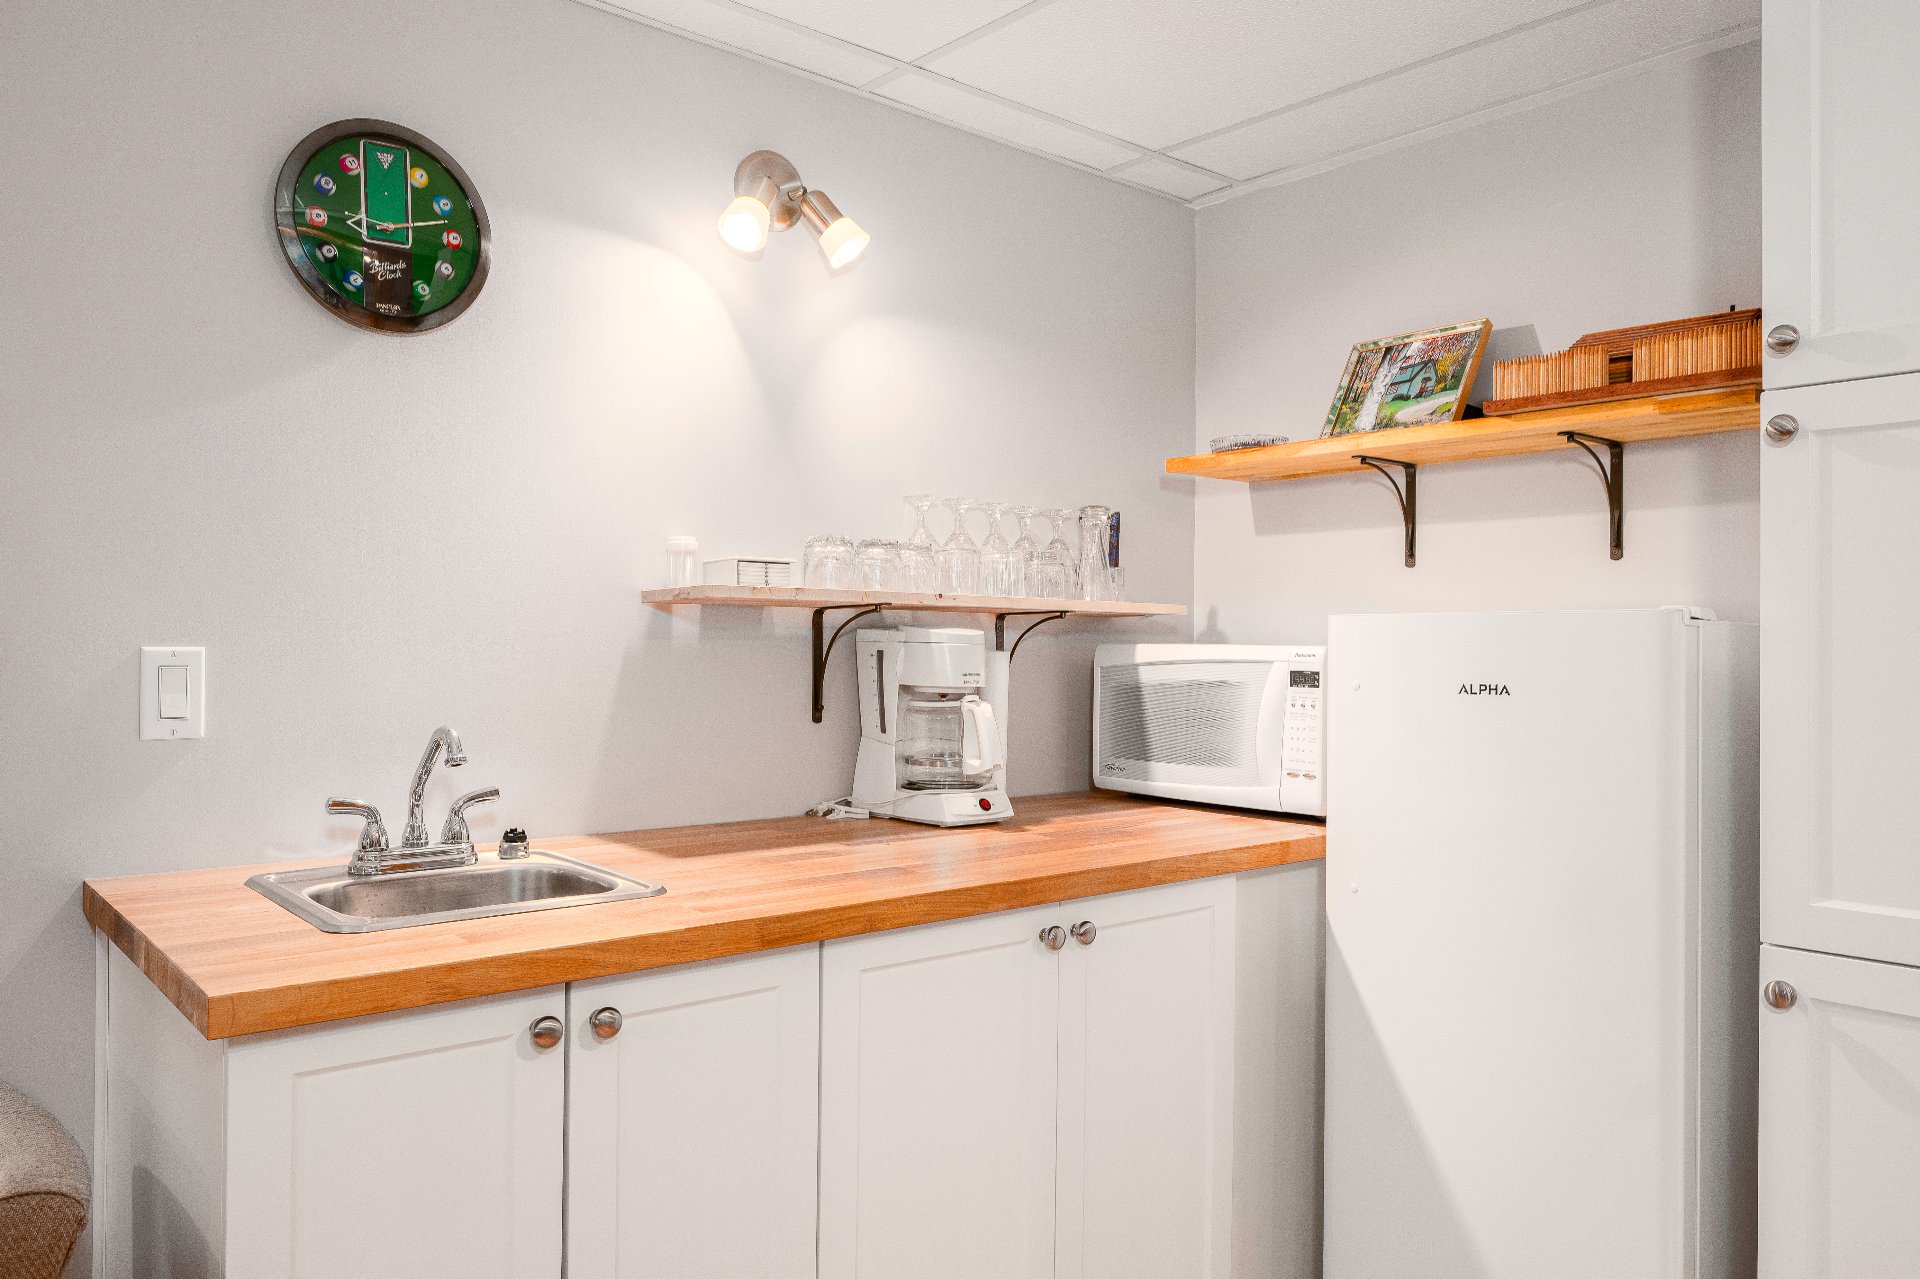 Exercise room
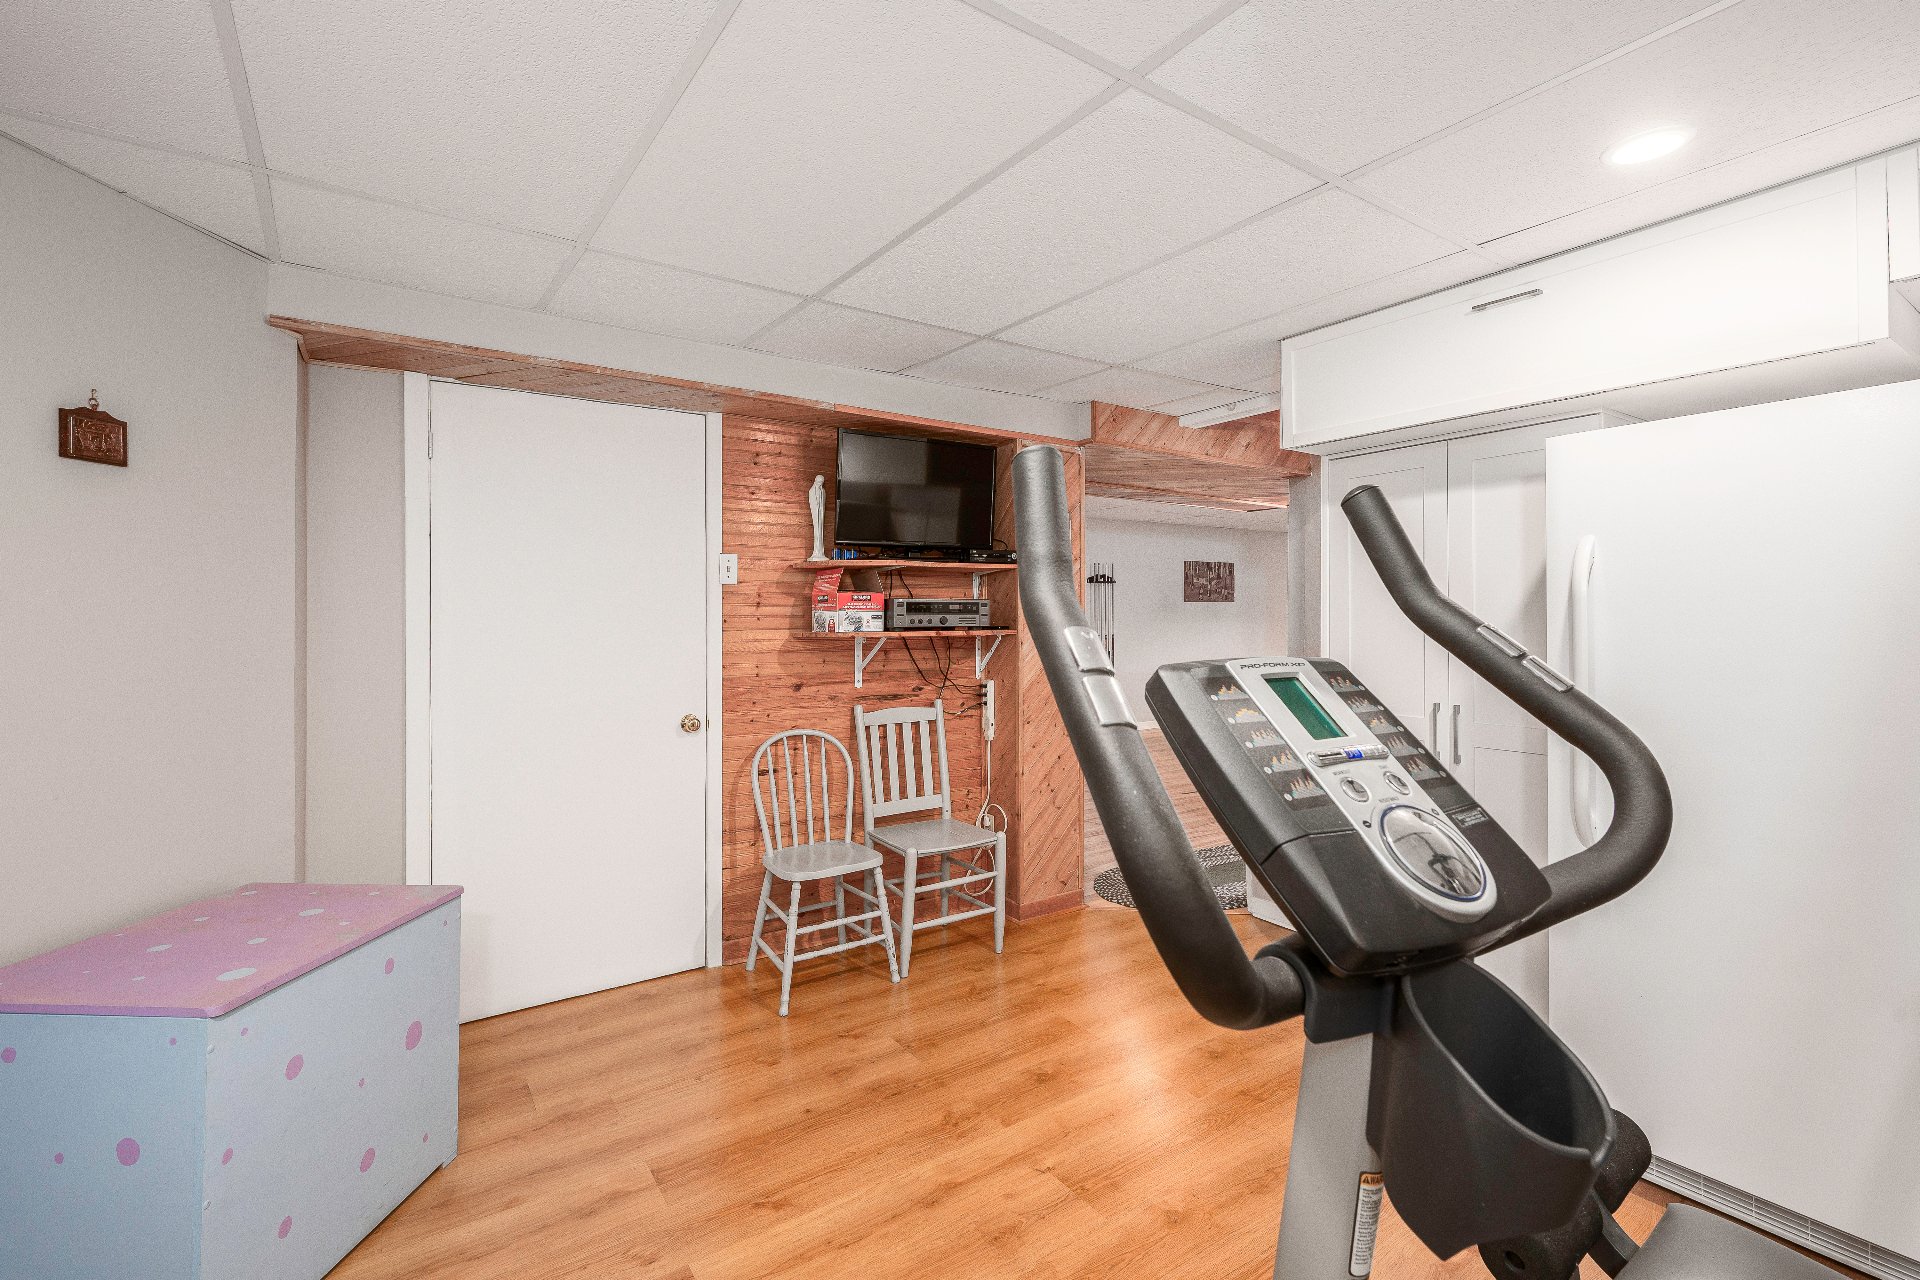 Exercise room
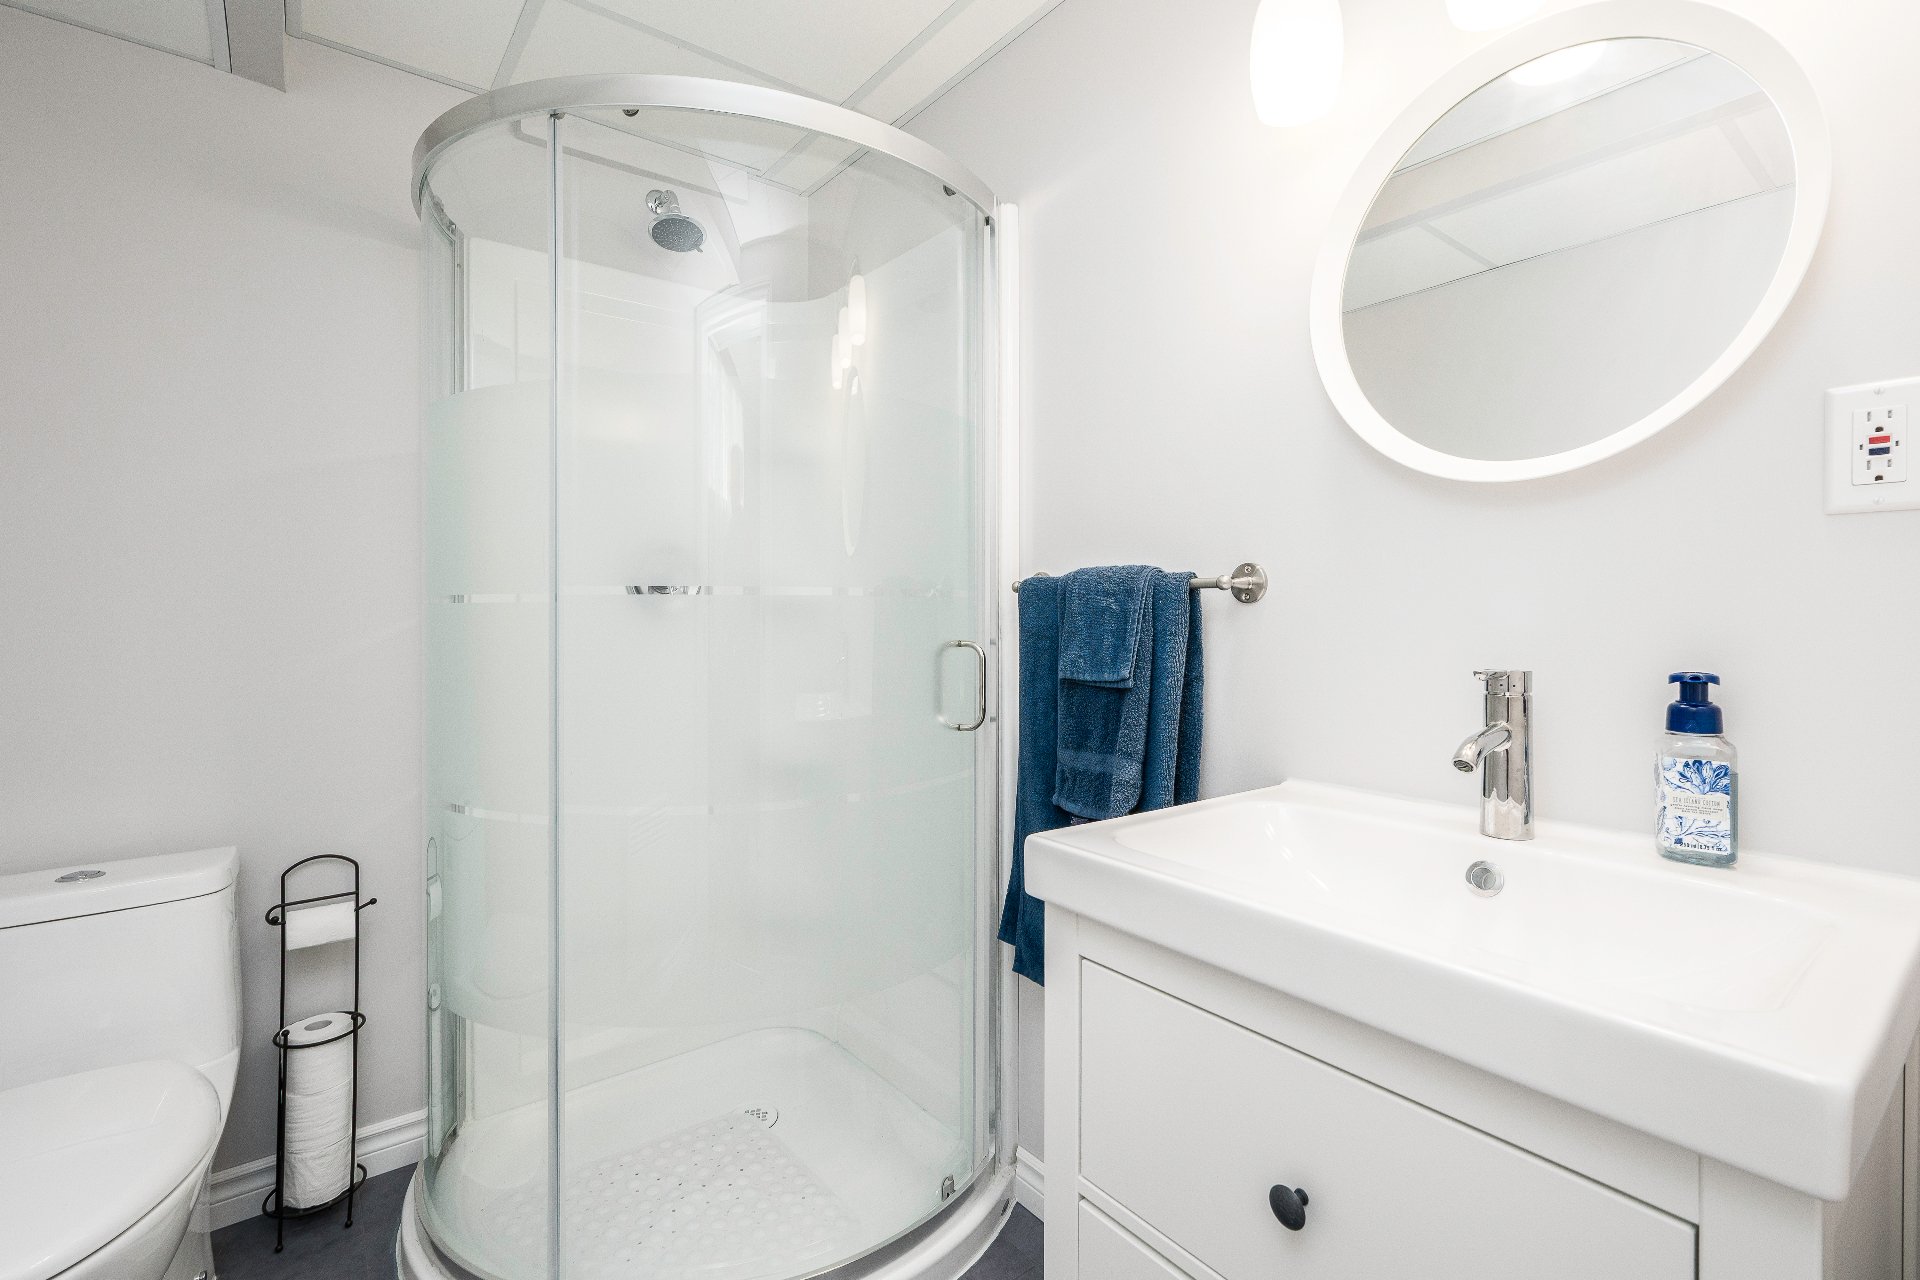
 Bathroom
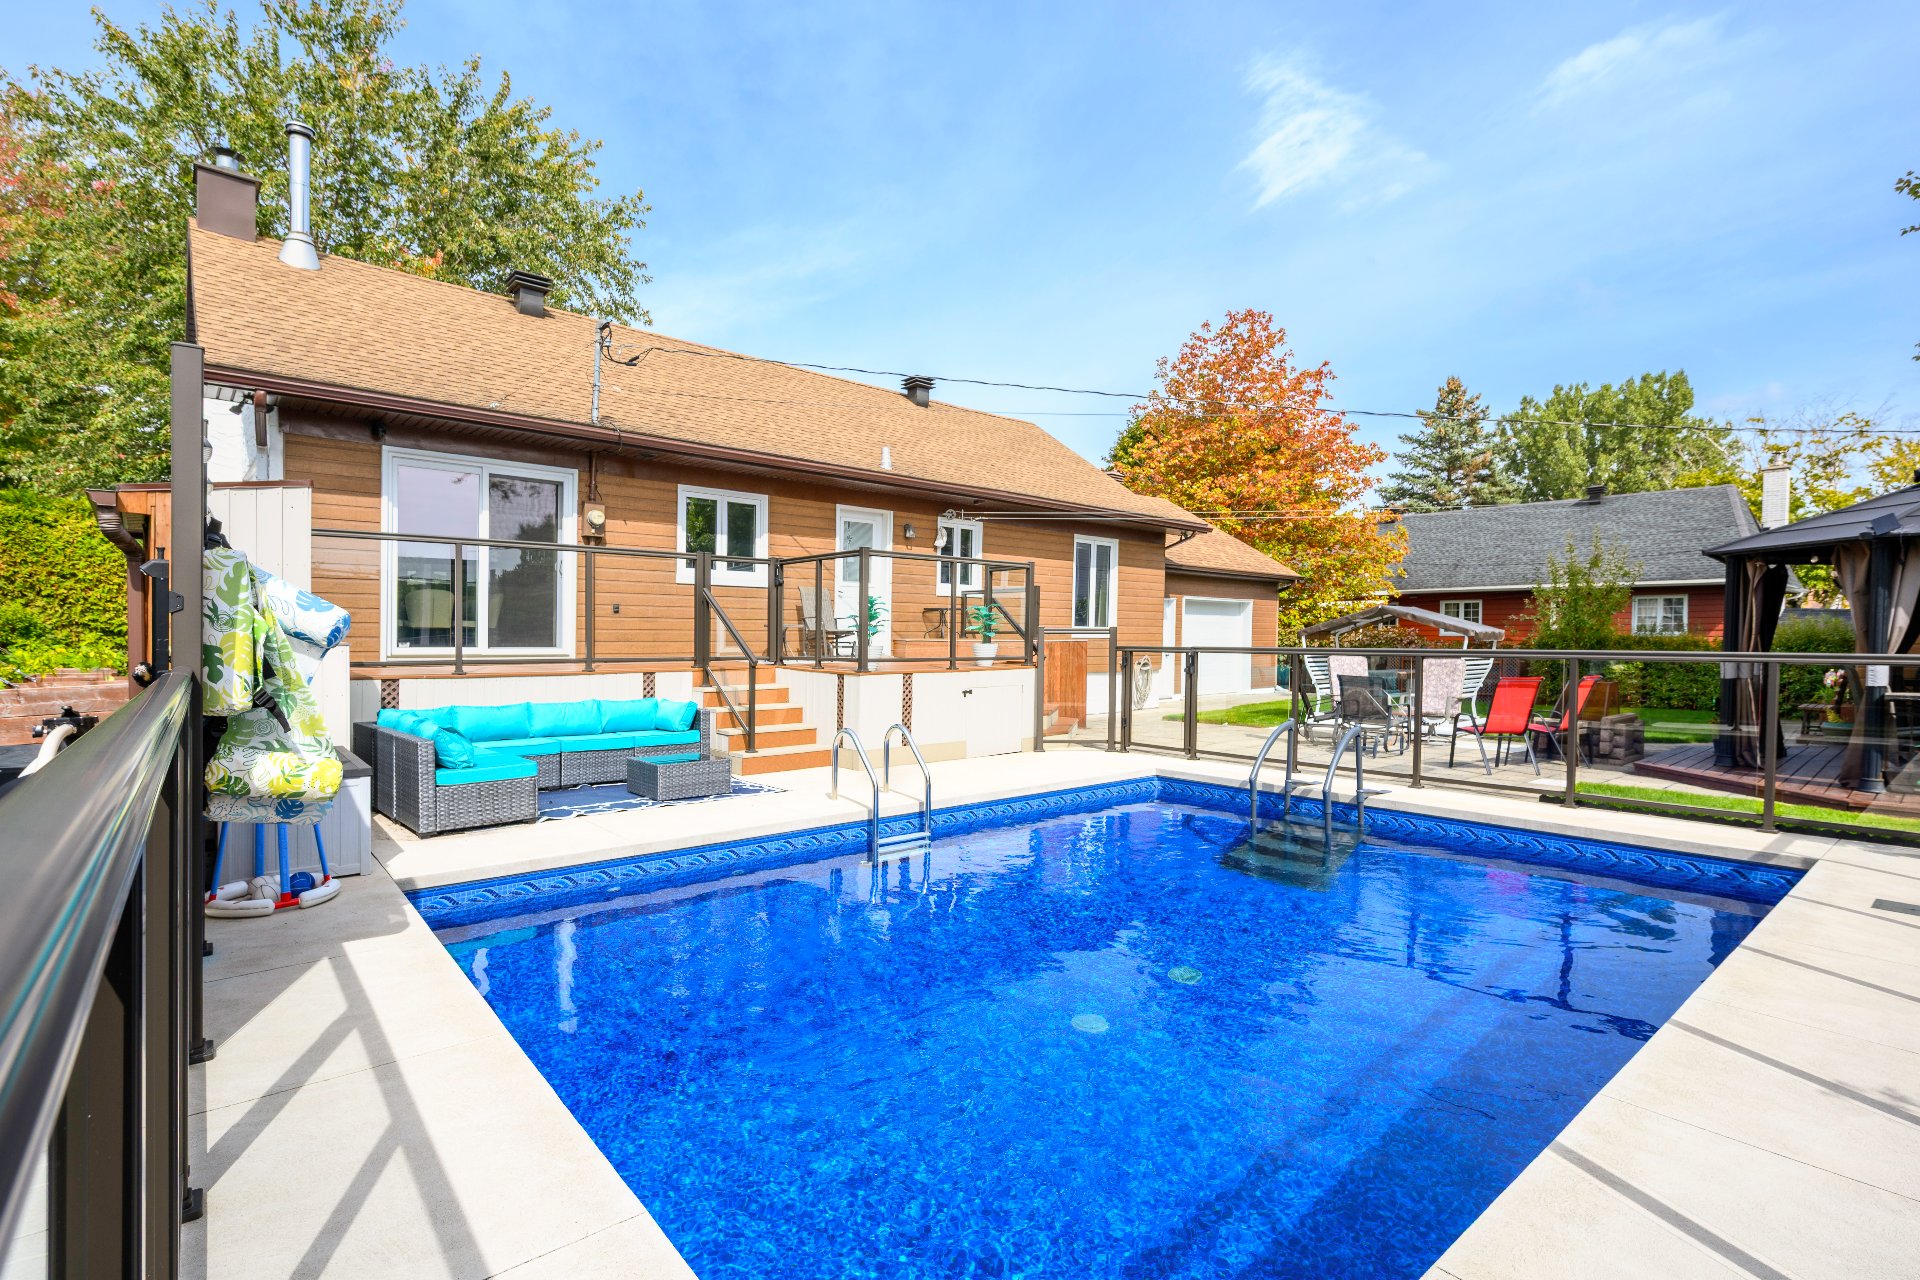
 Pool
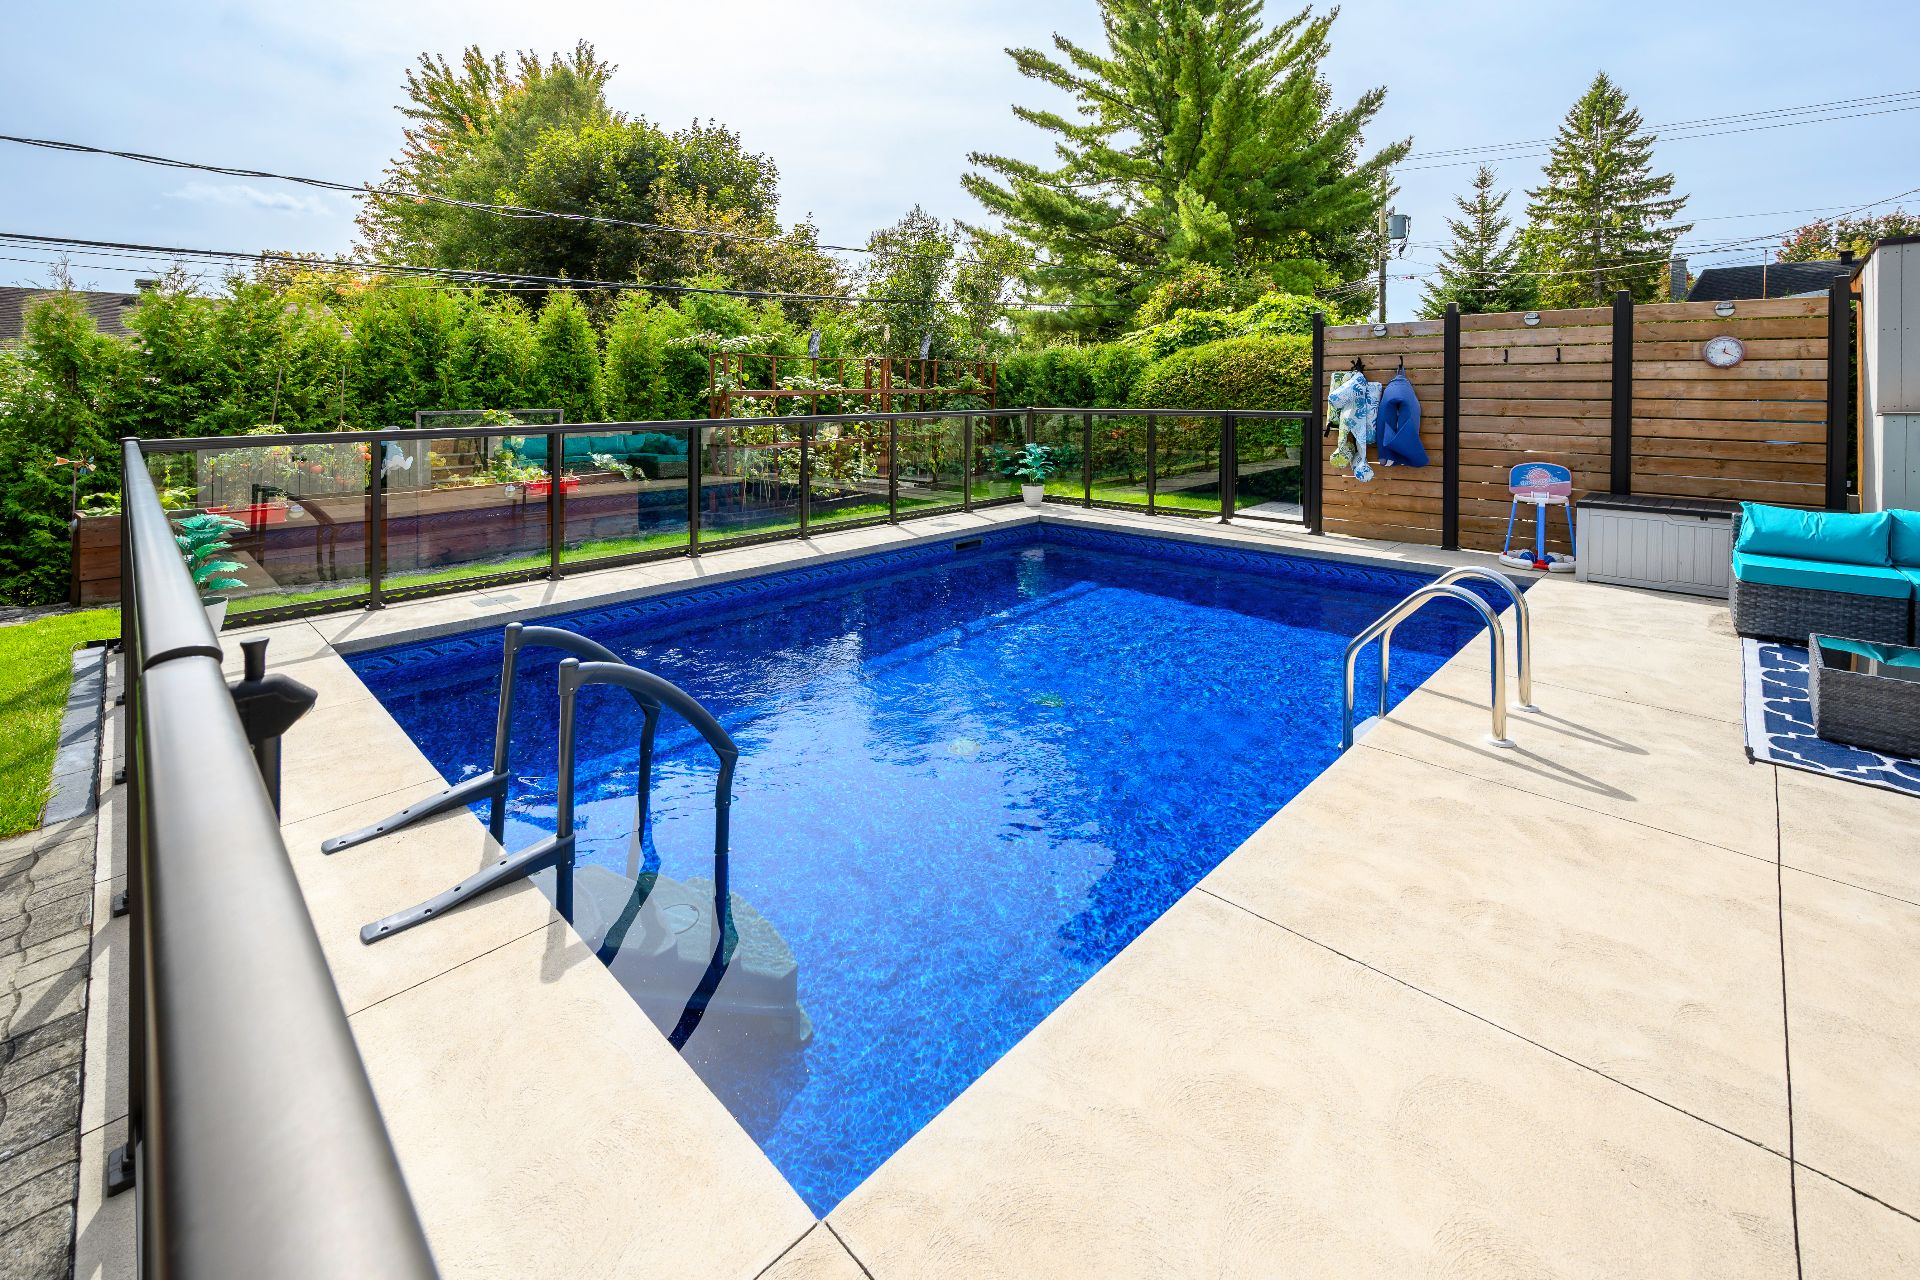
 Pool
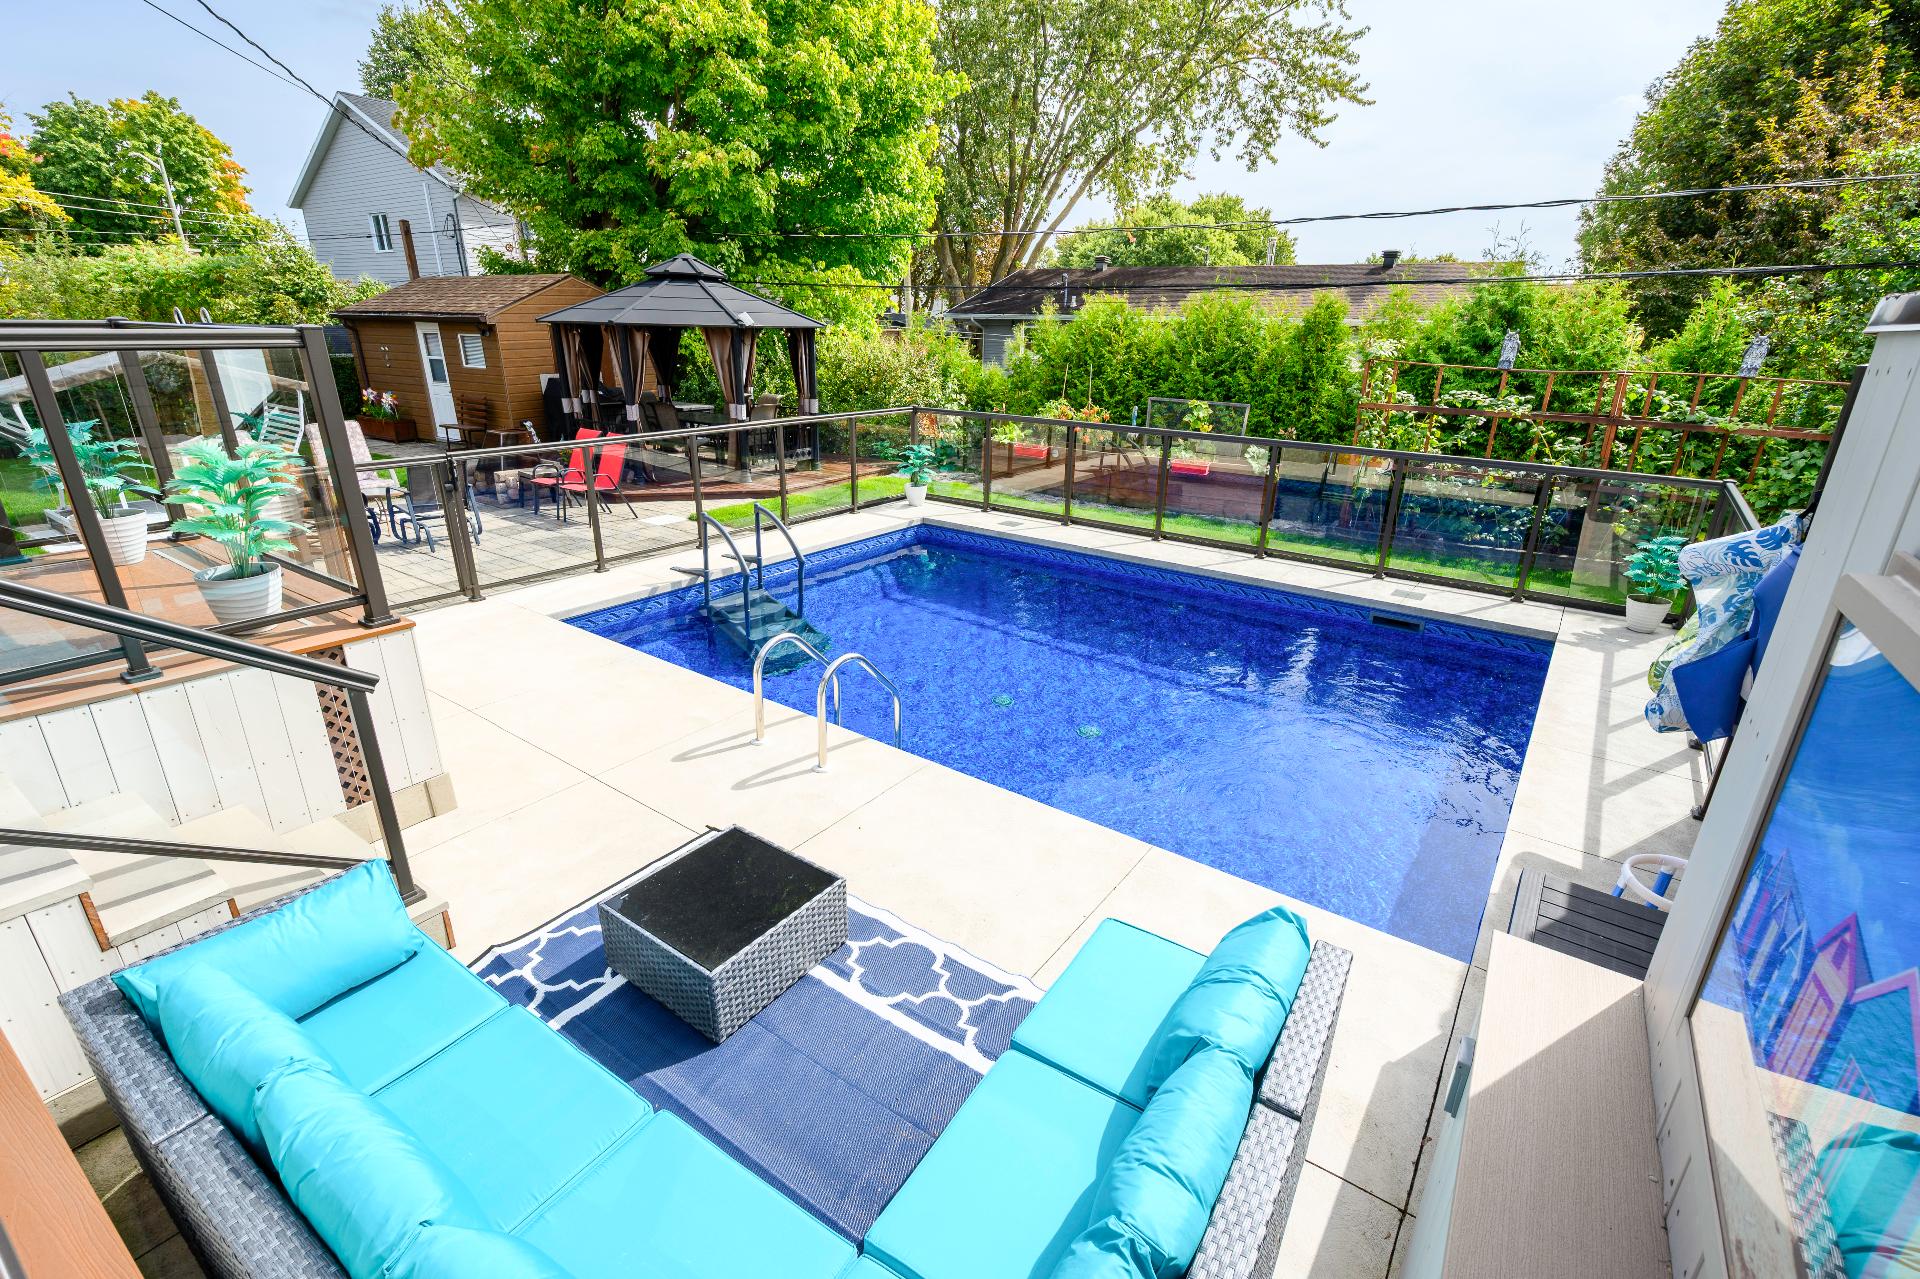
 Pool
 Backyard
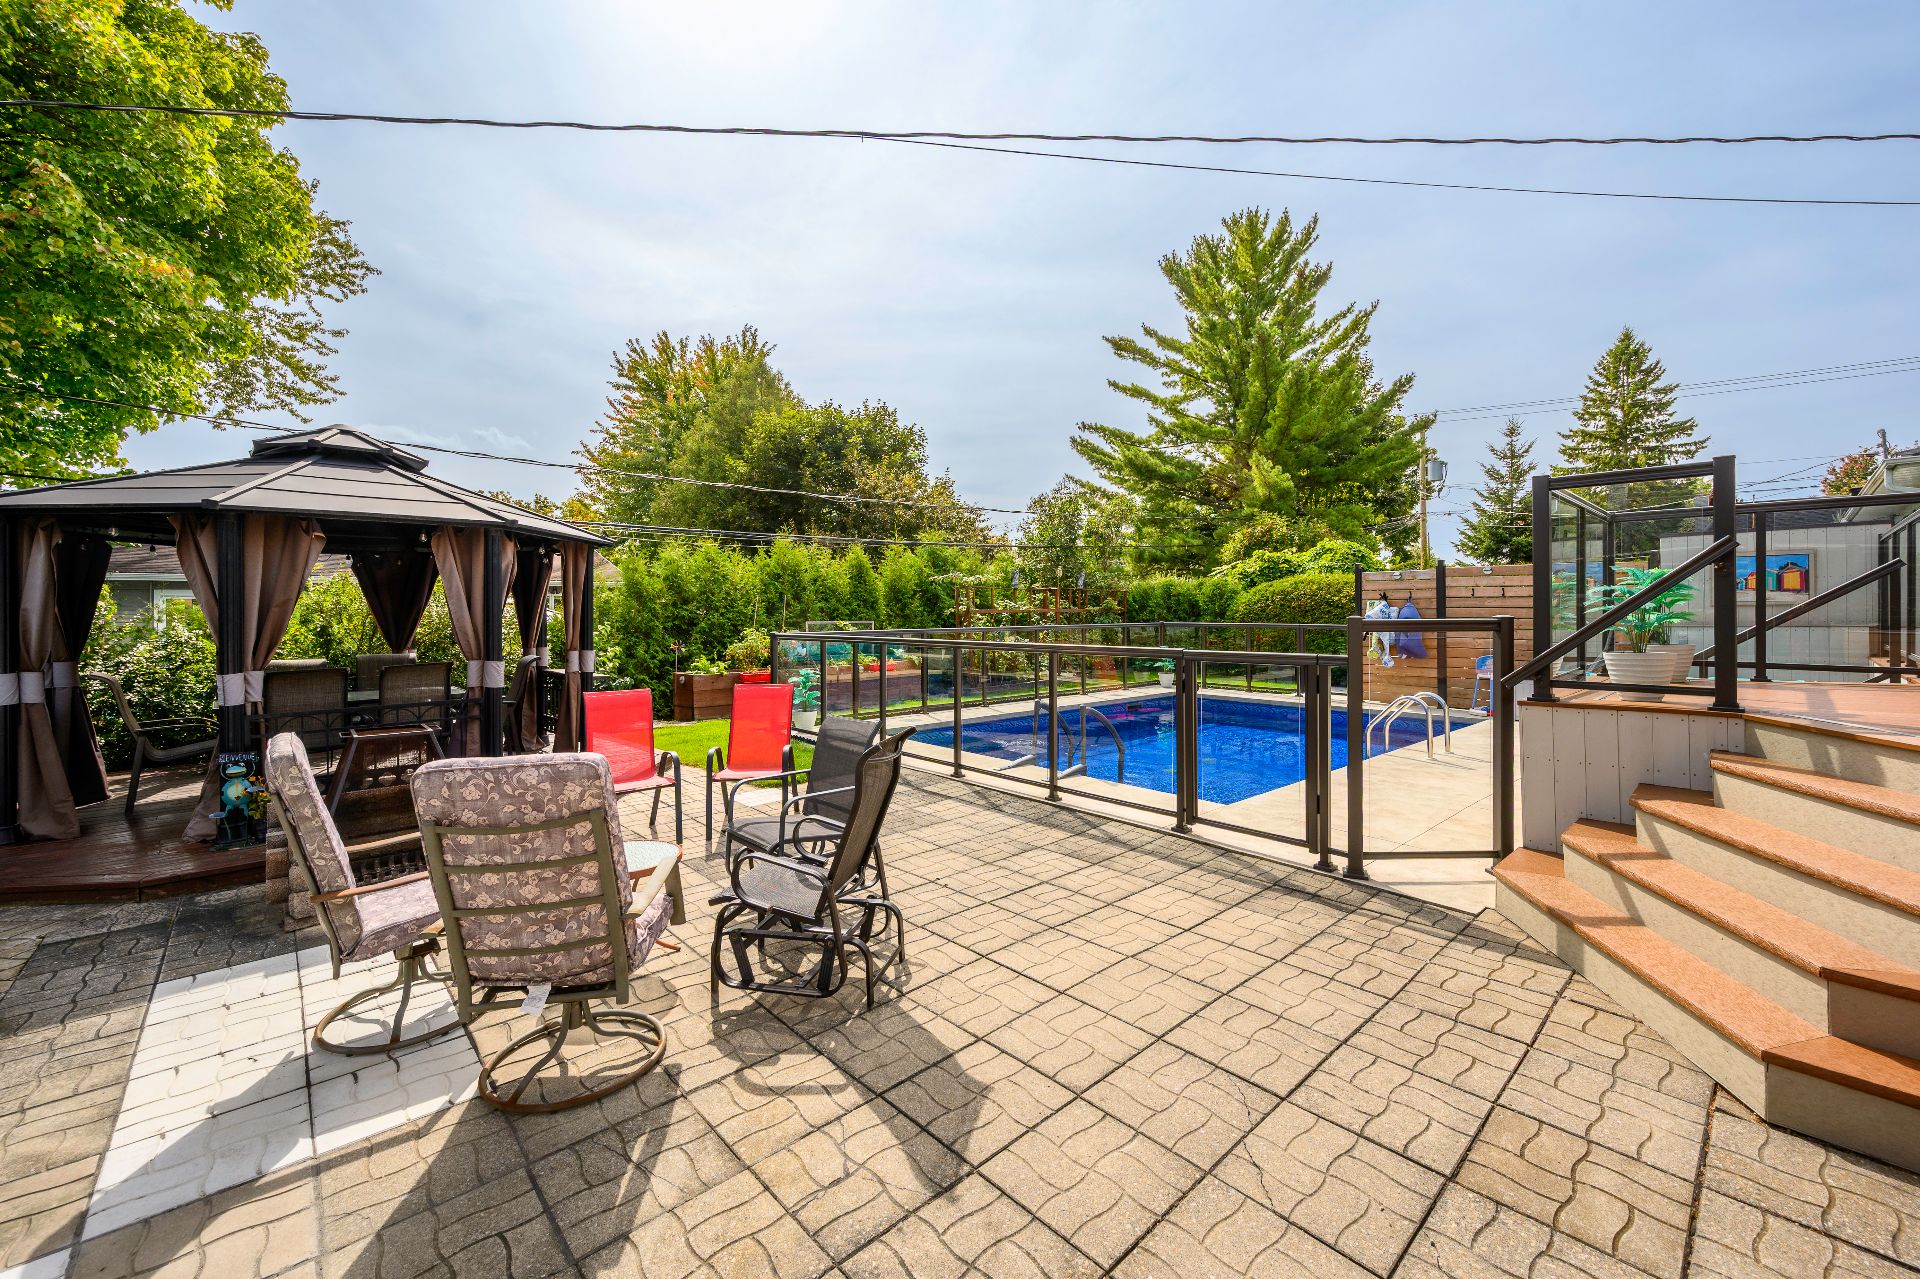 Backyard
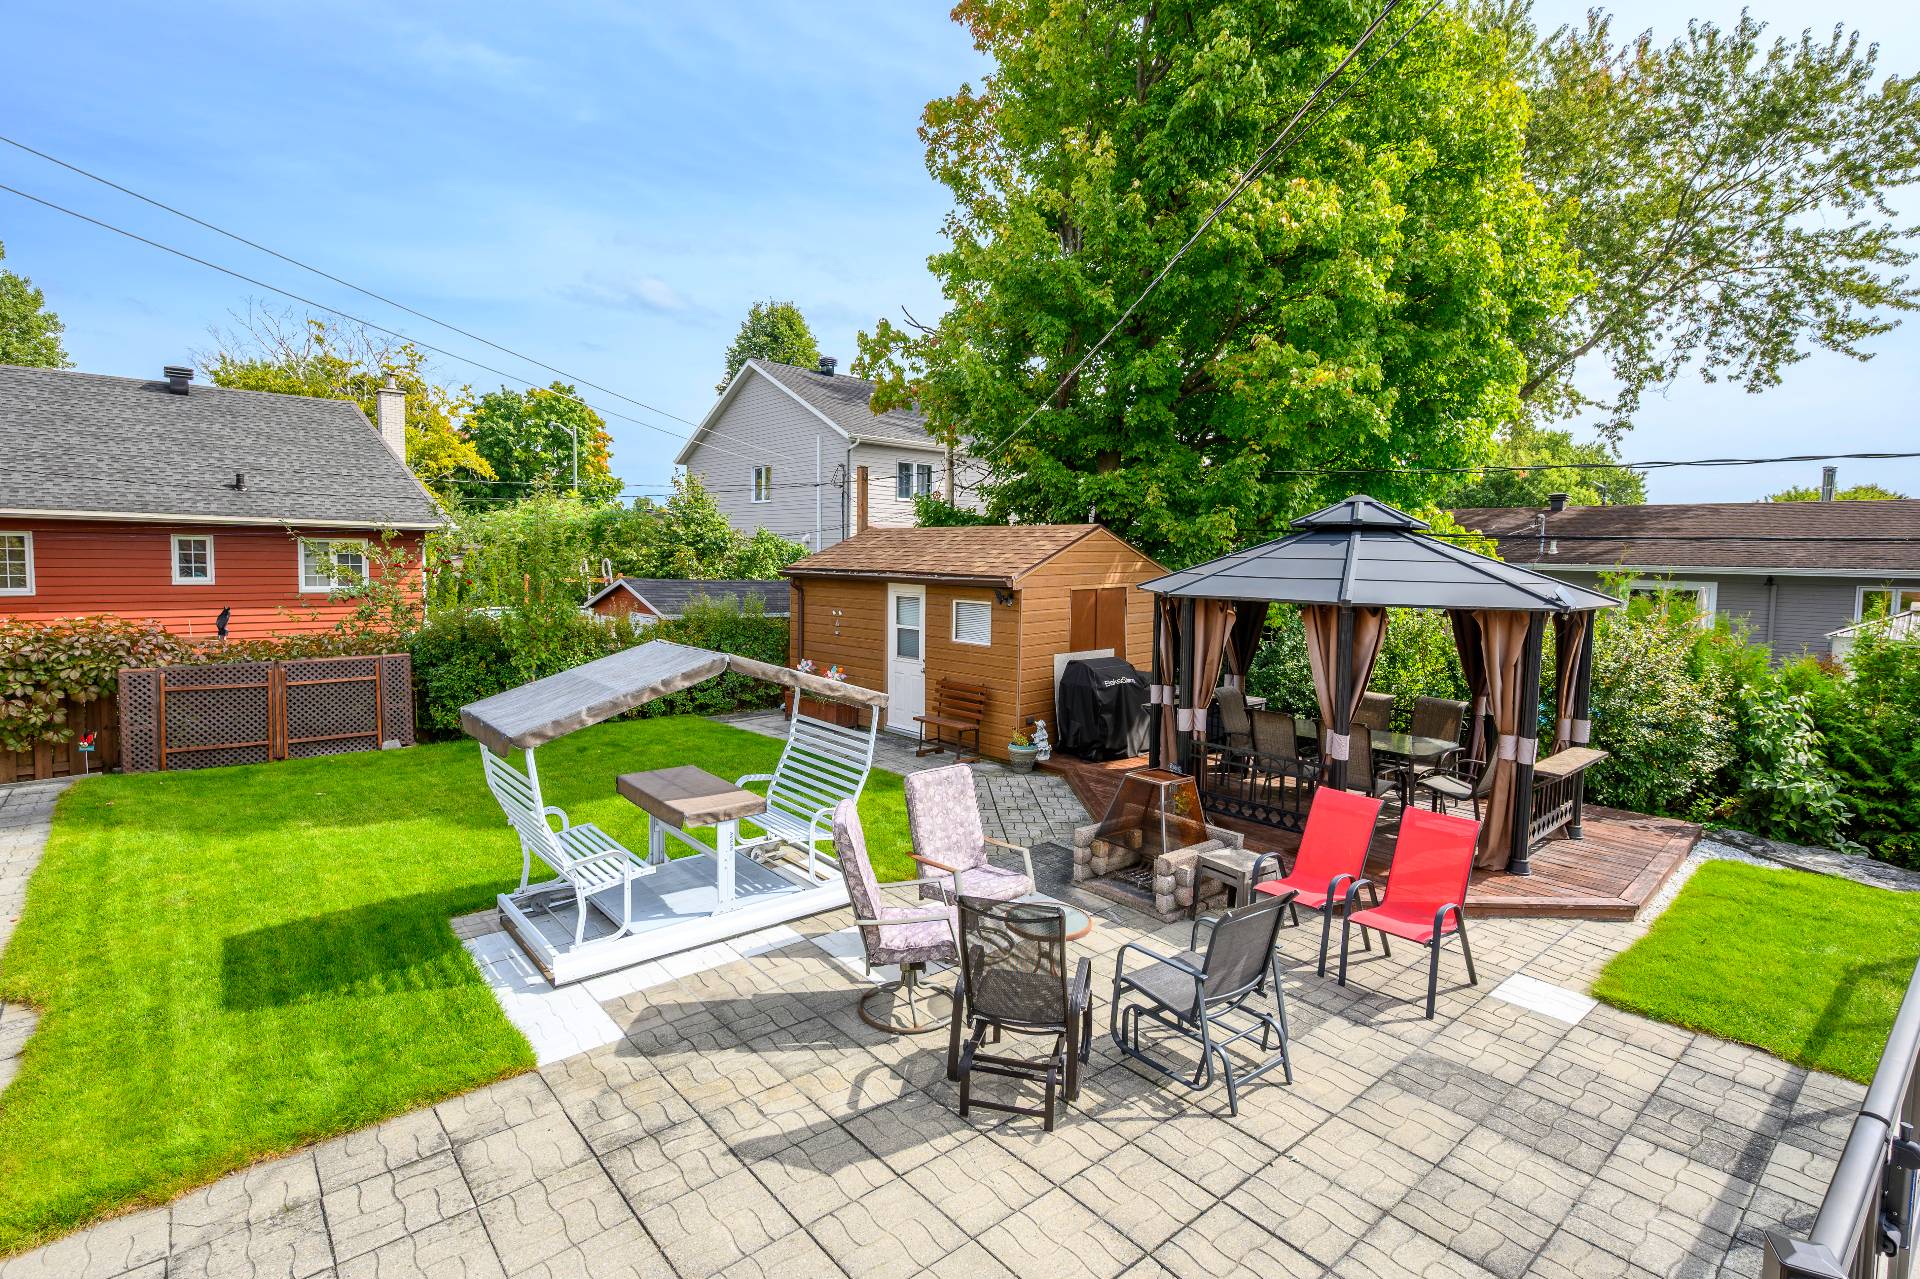 Backyard
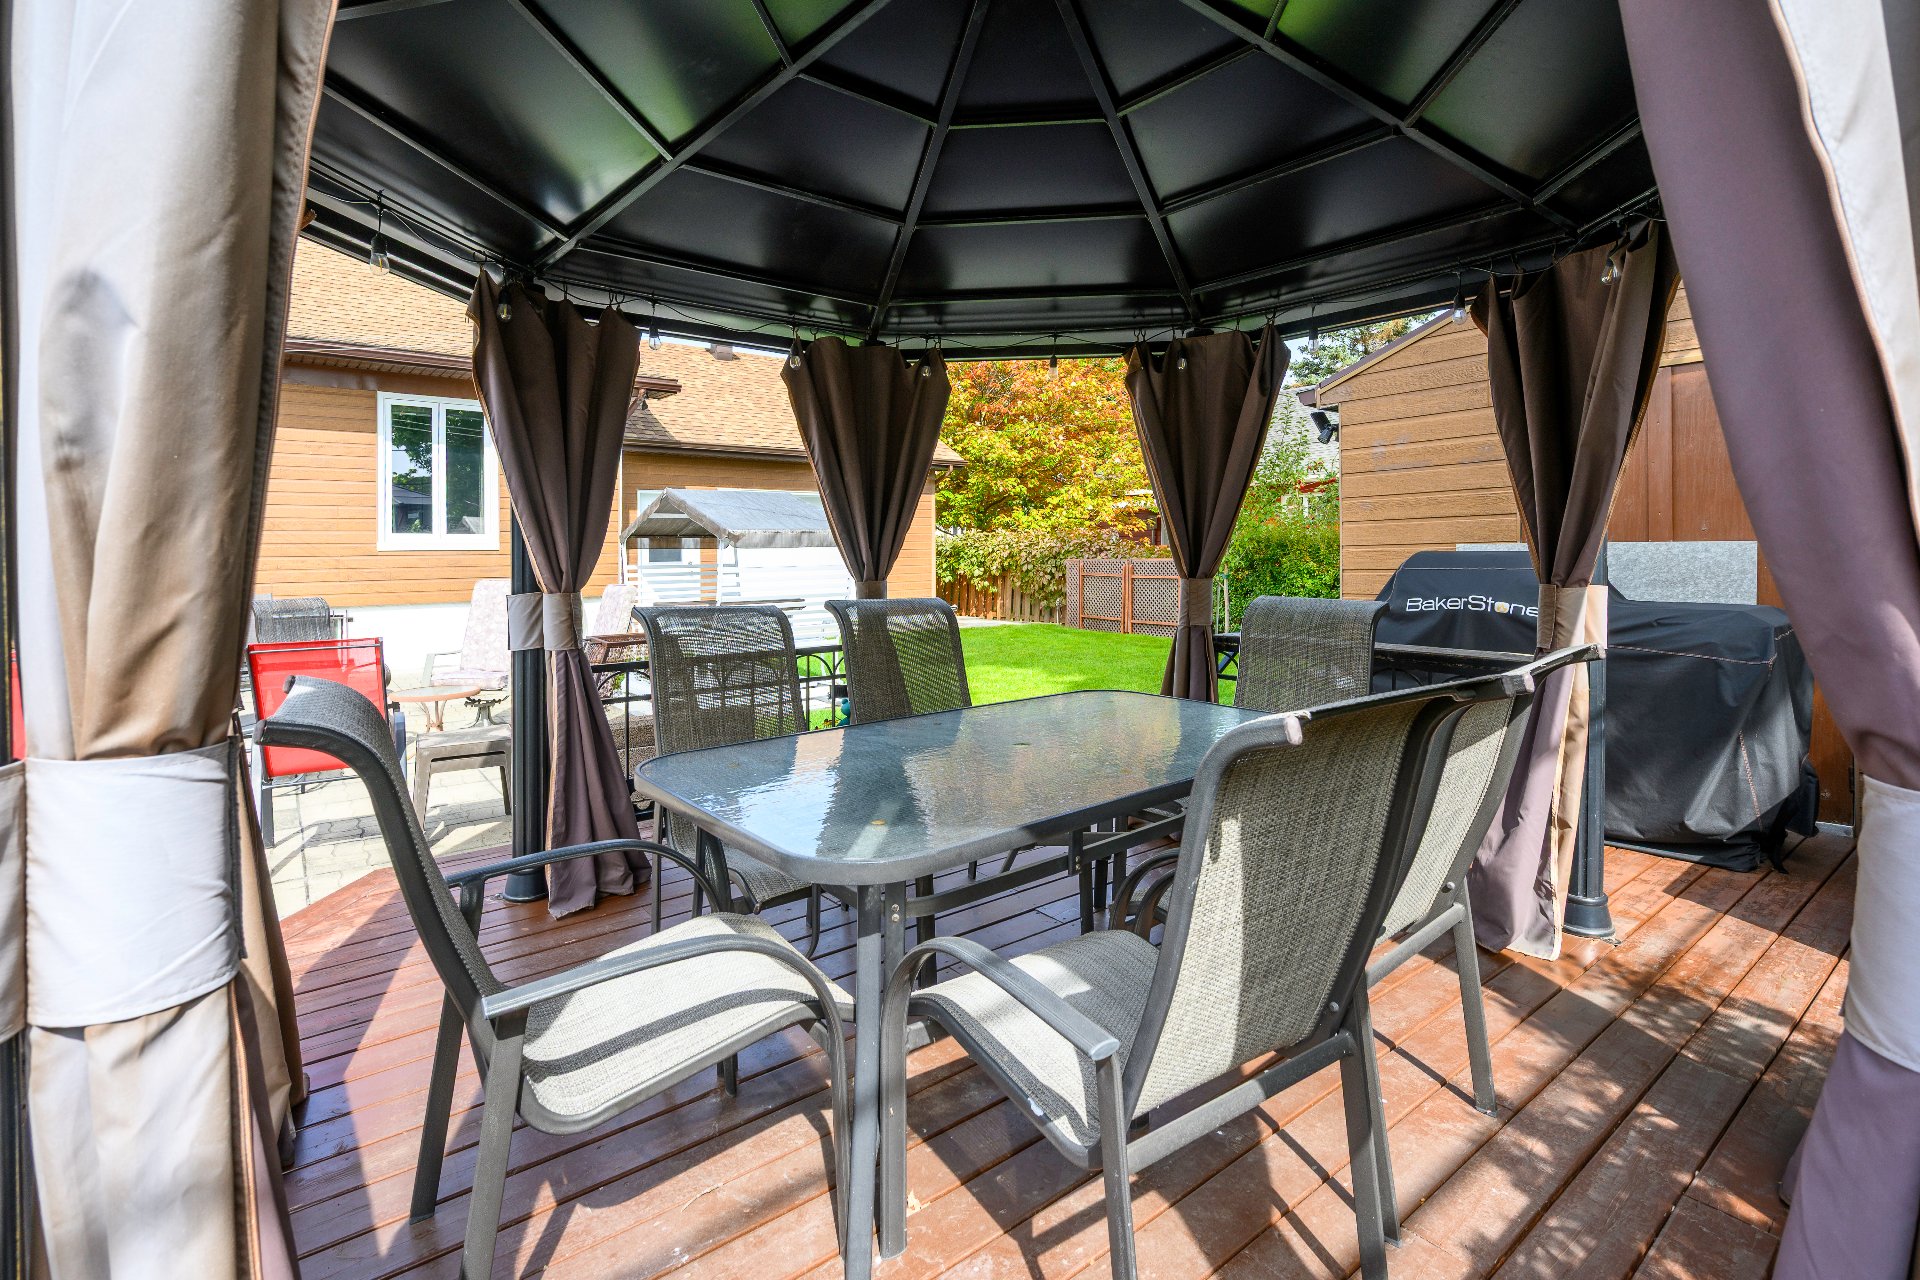 Shed
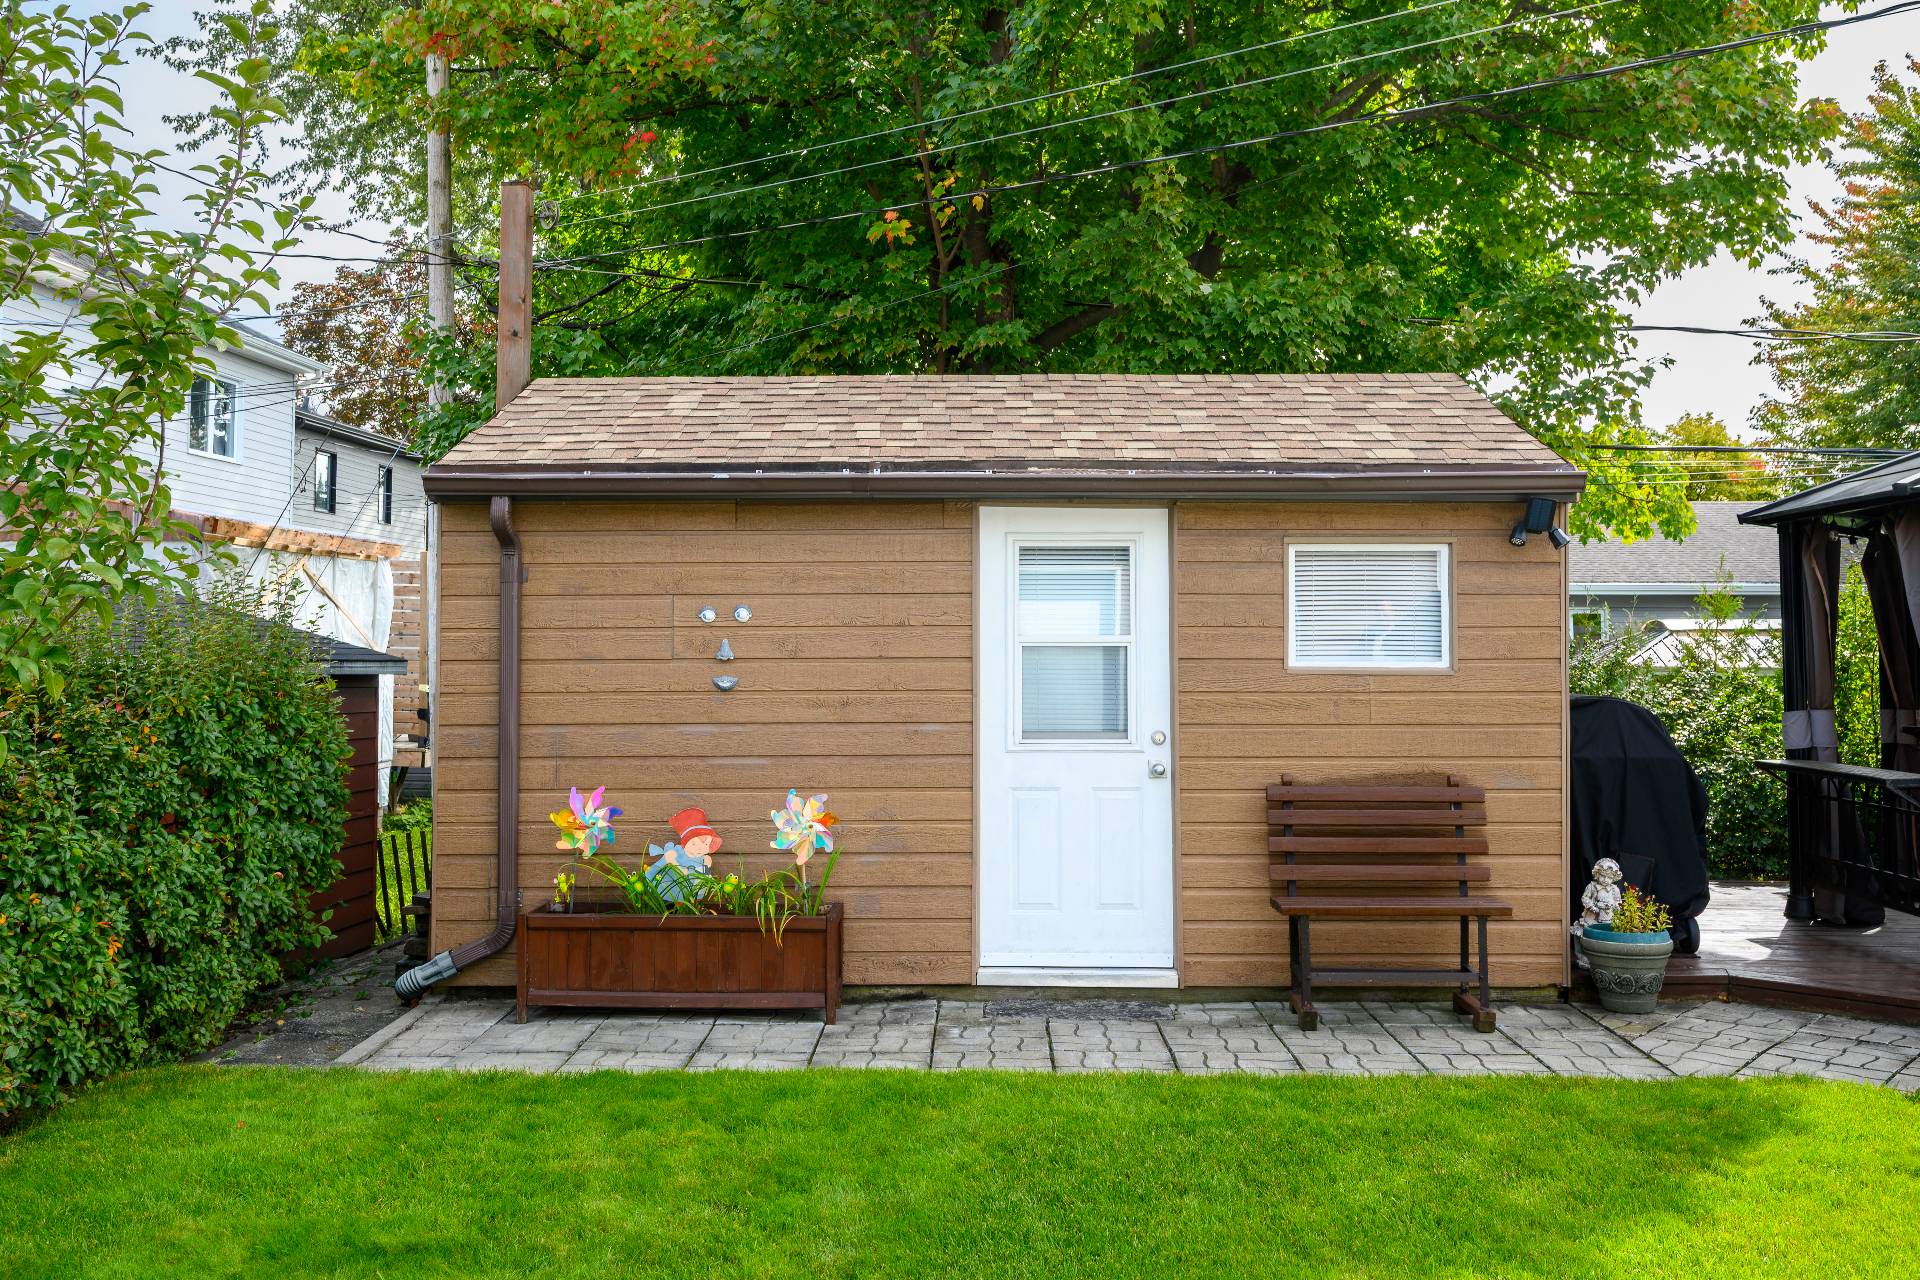 Overall View
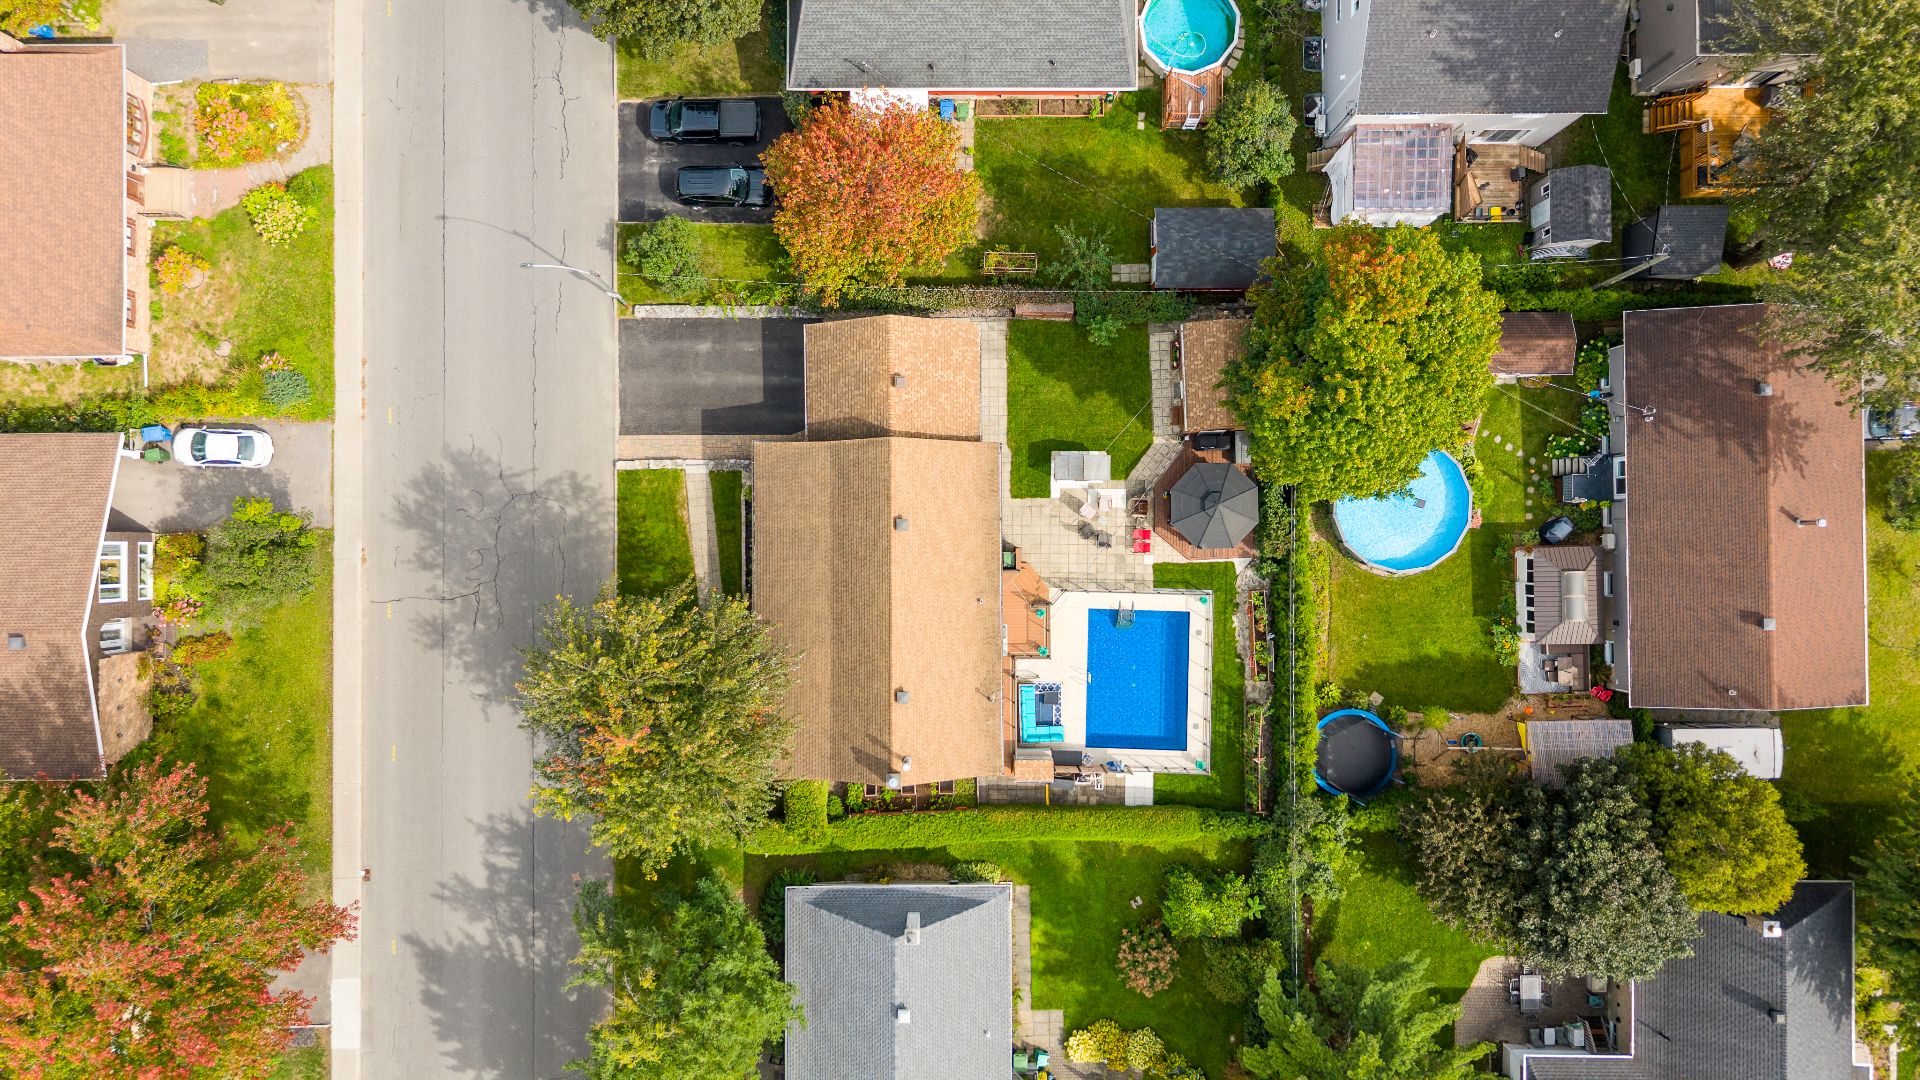 View
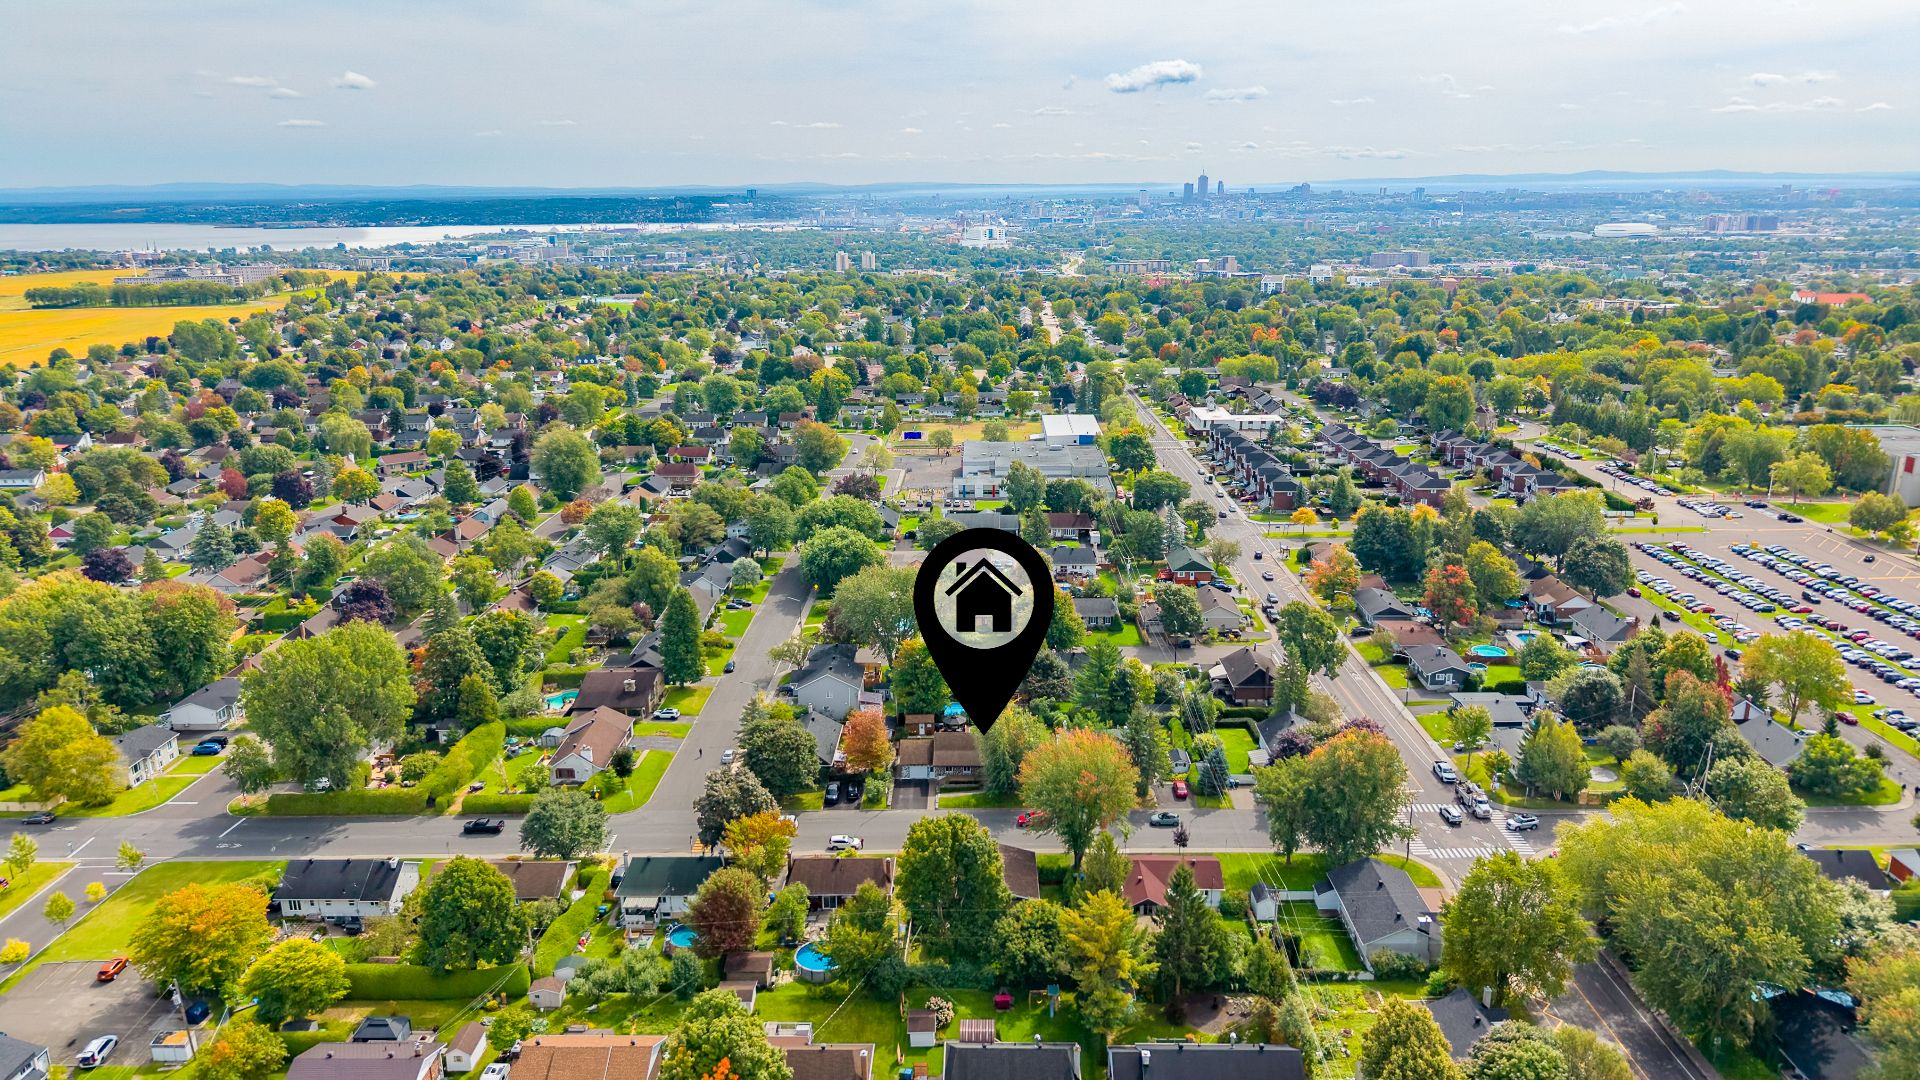 View
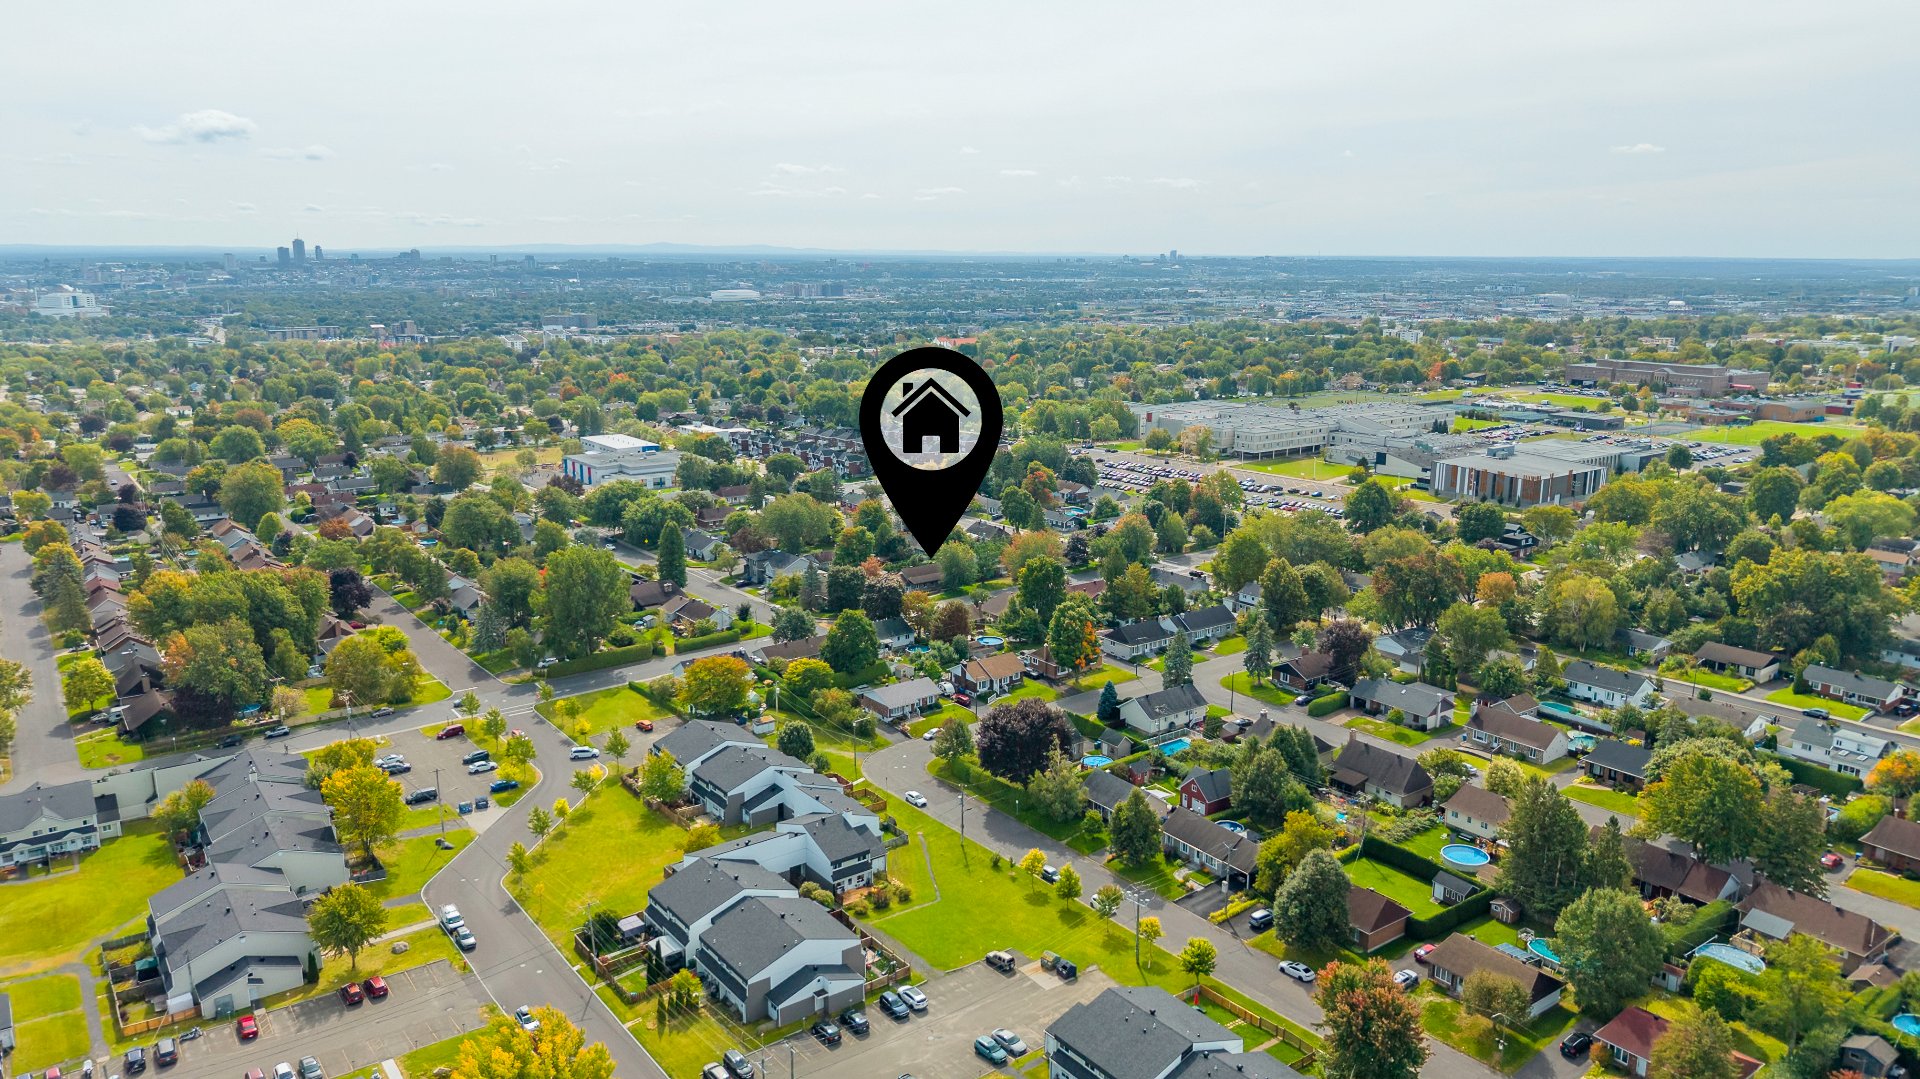 View
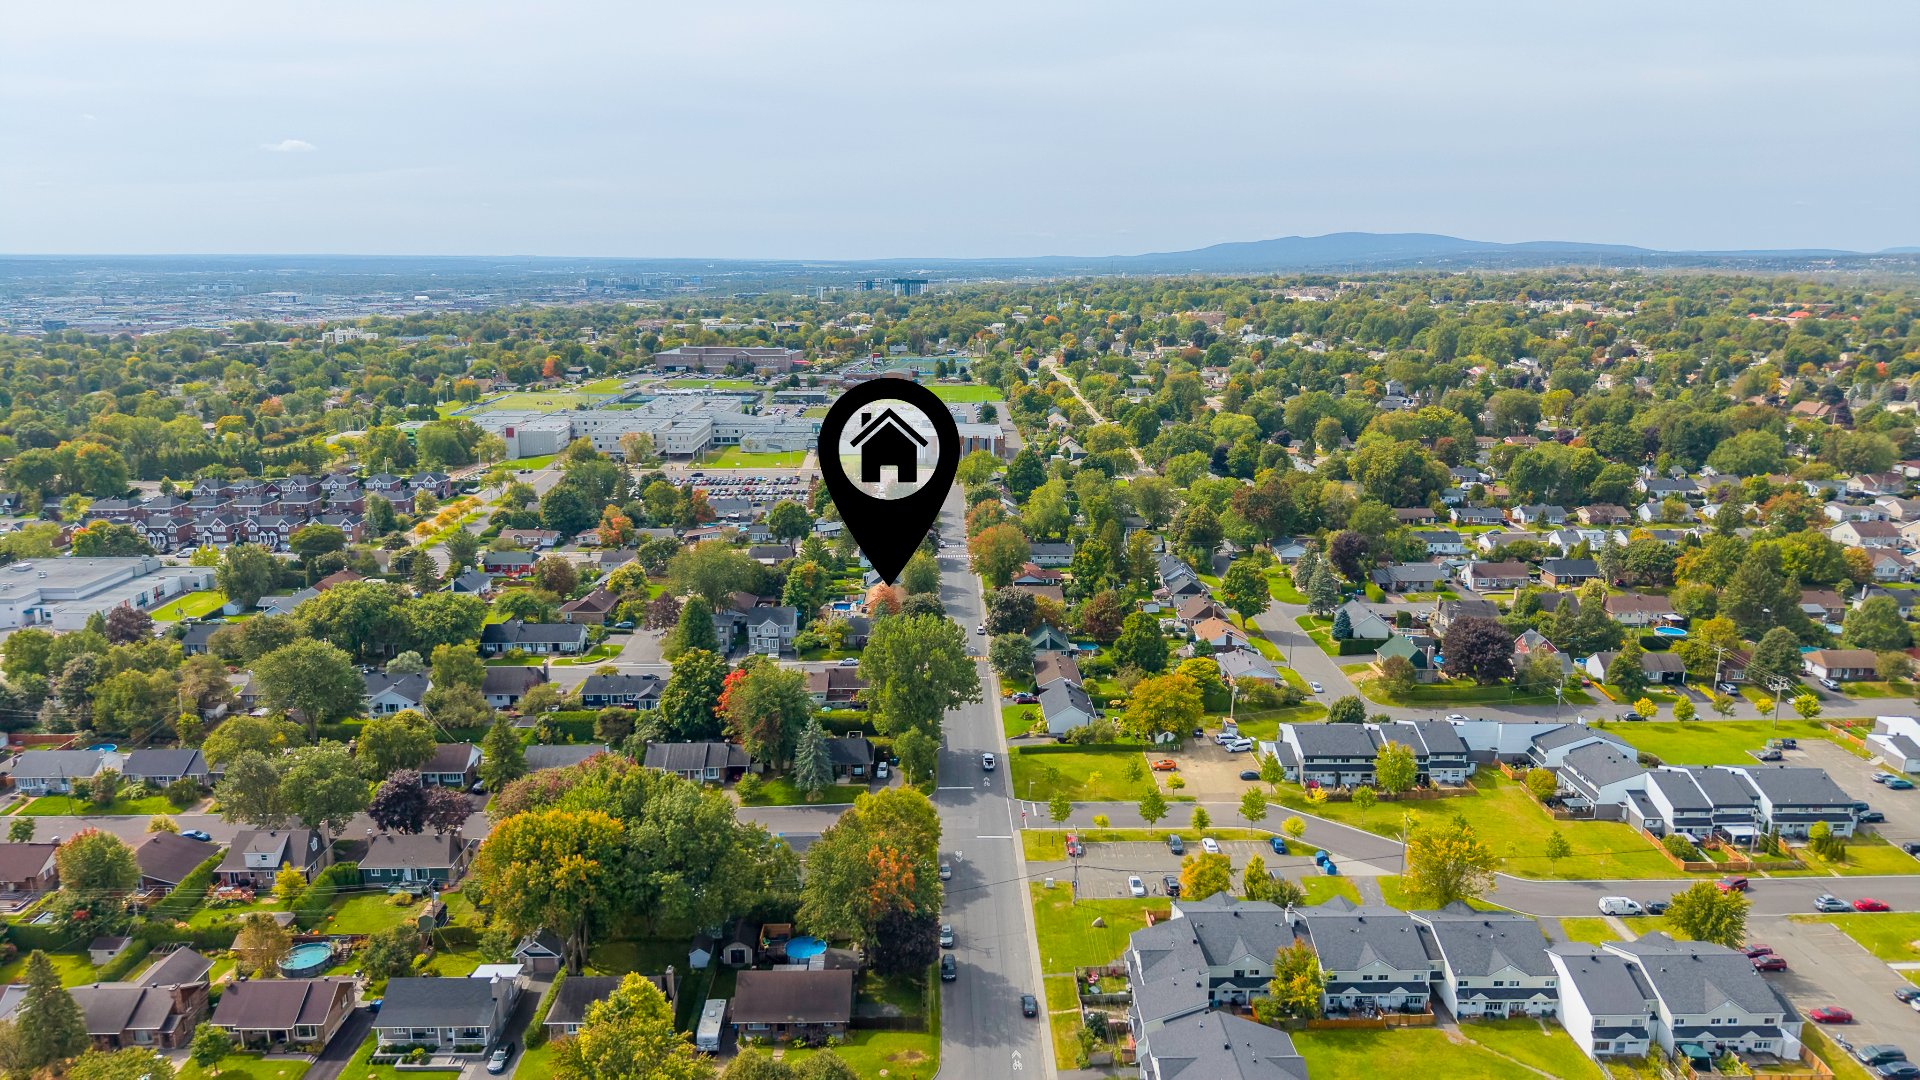 View
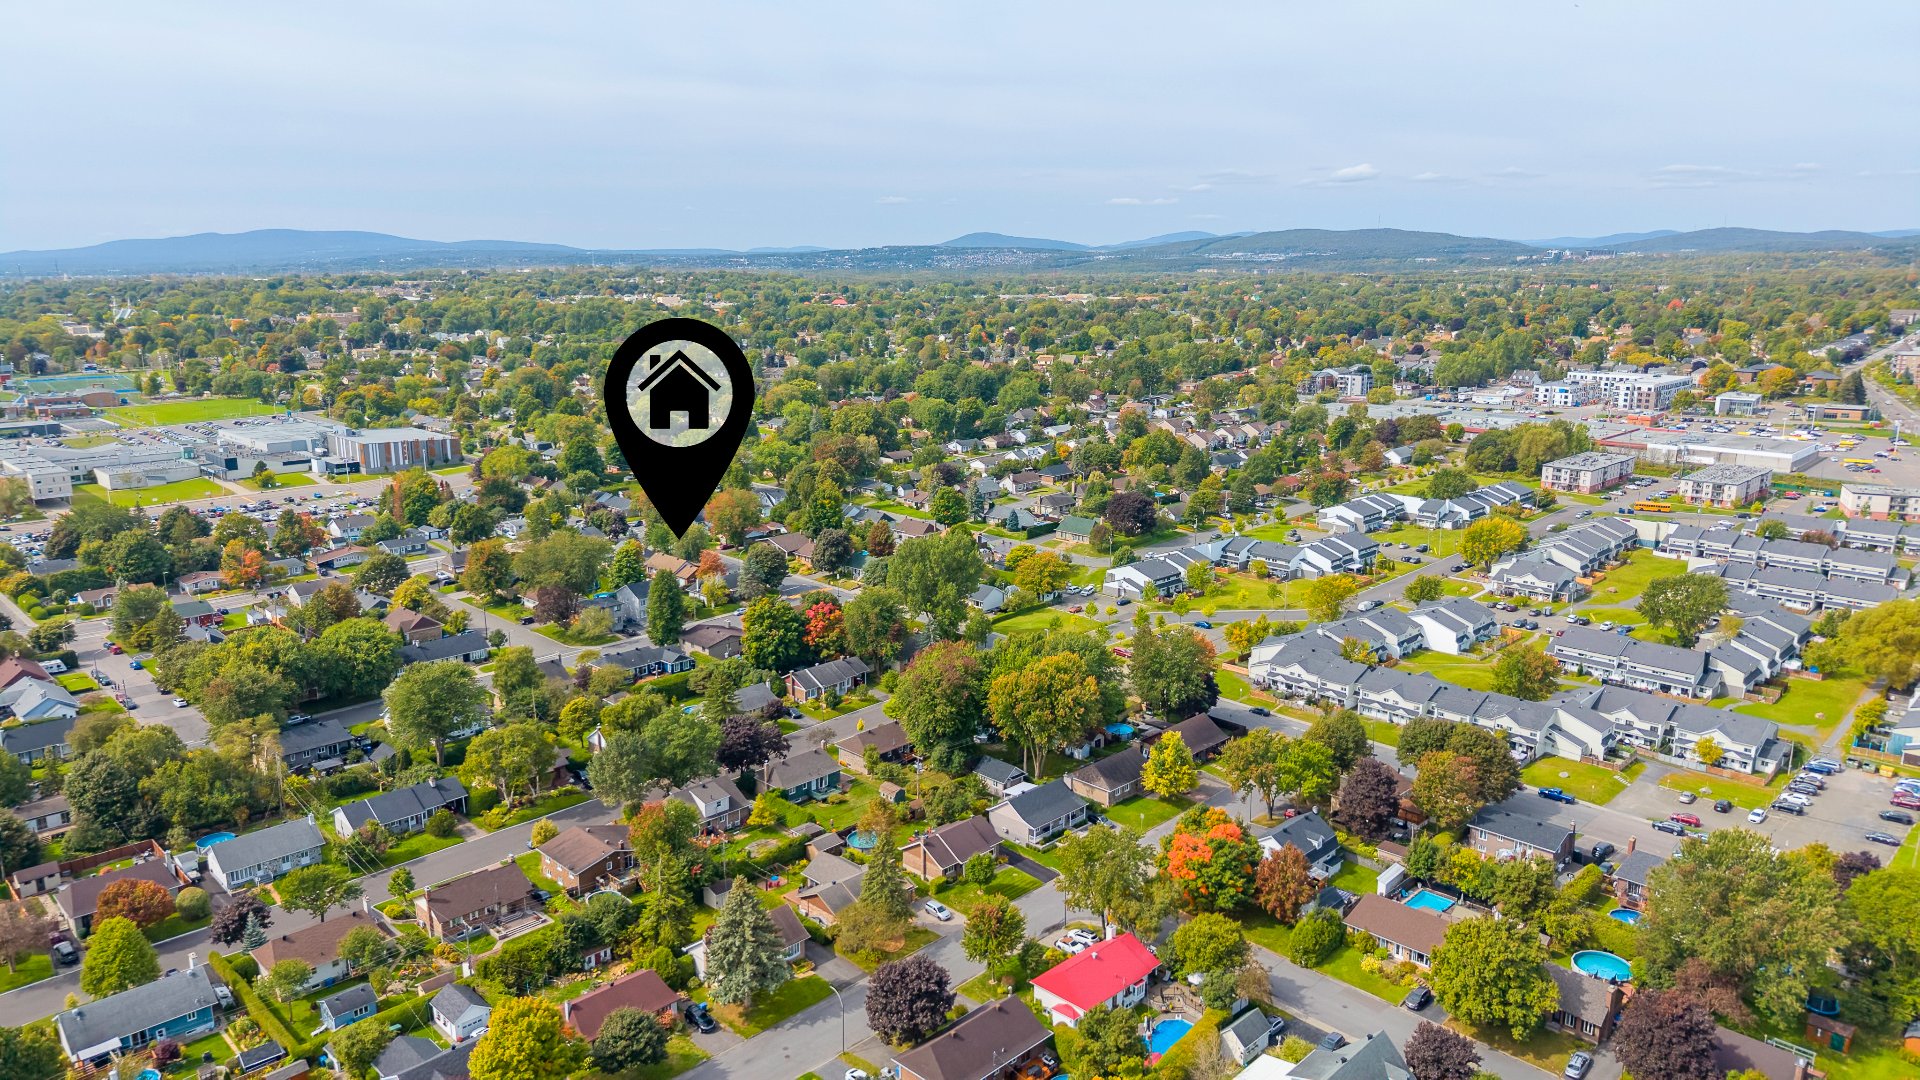 View
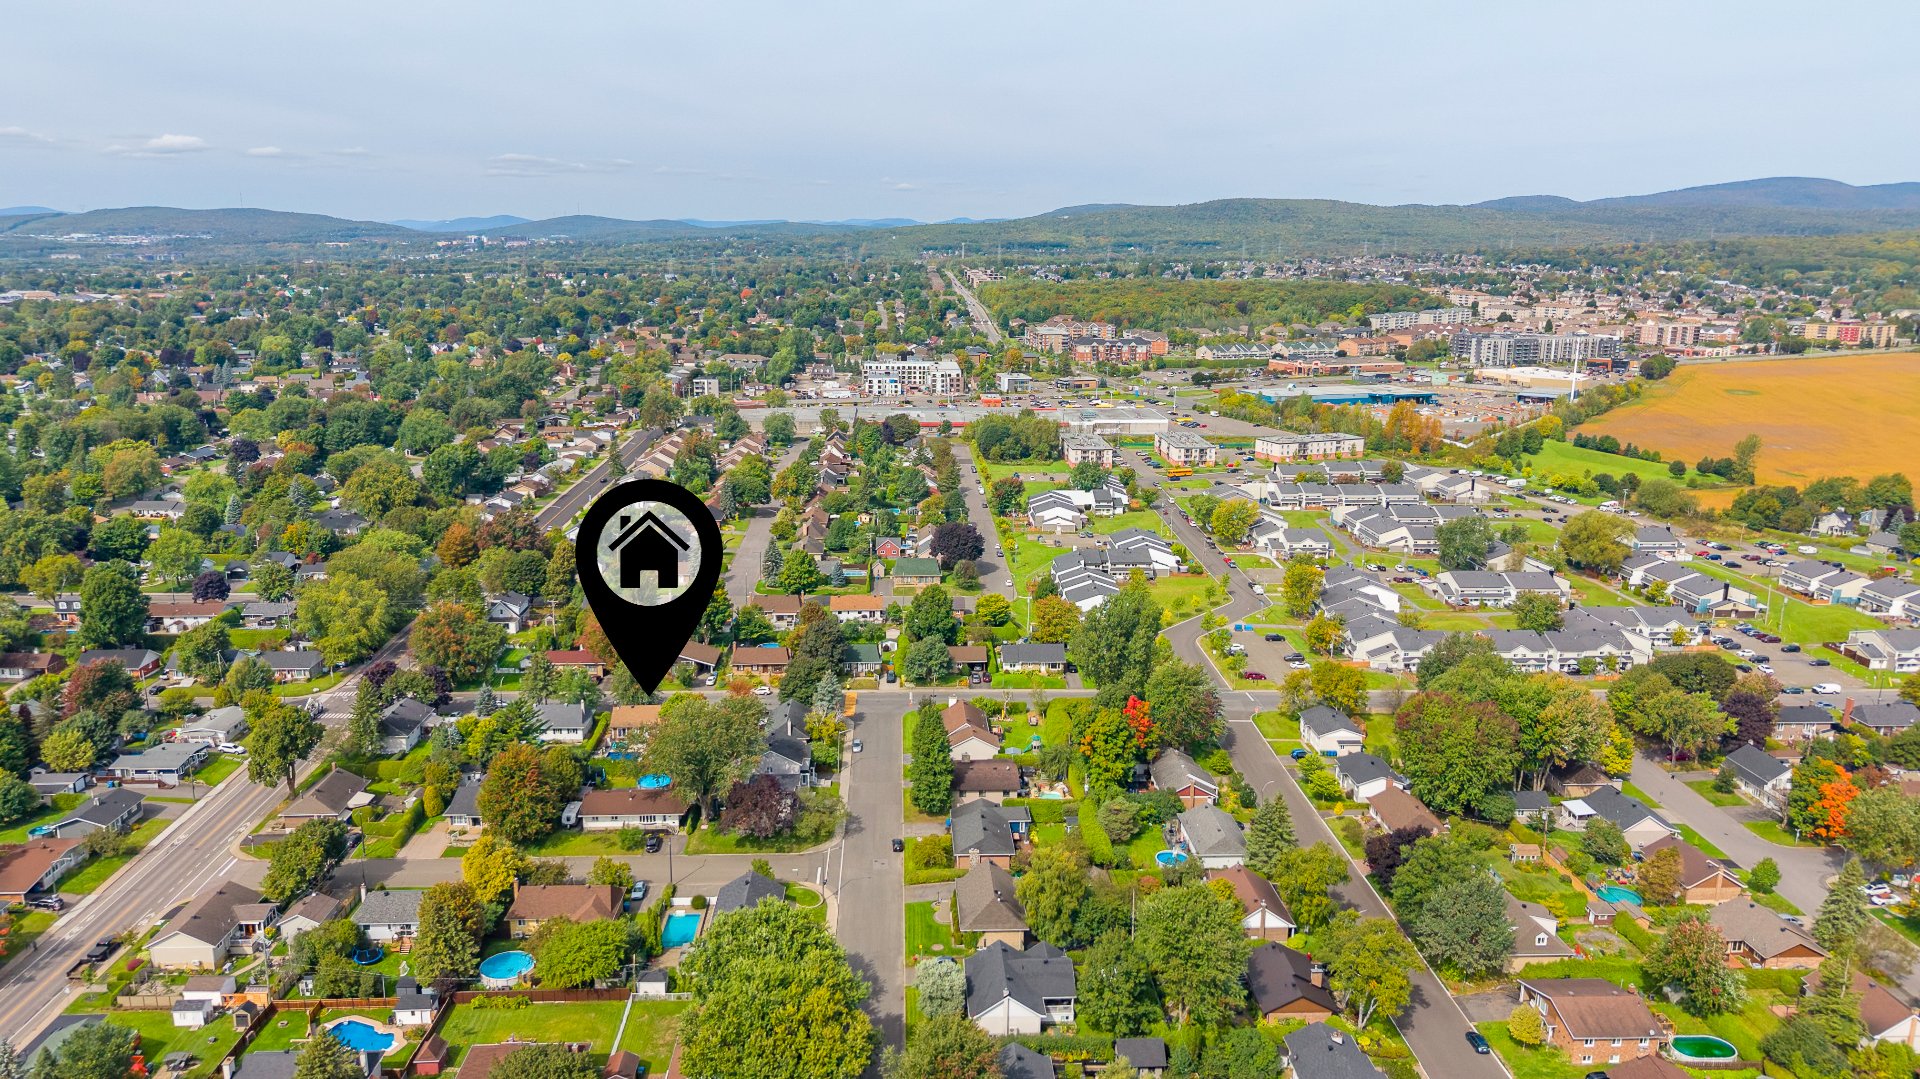 View
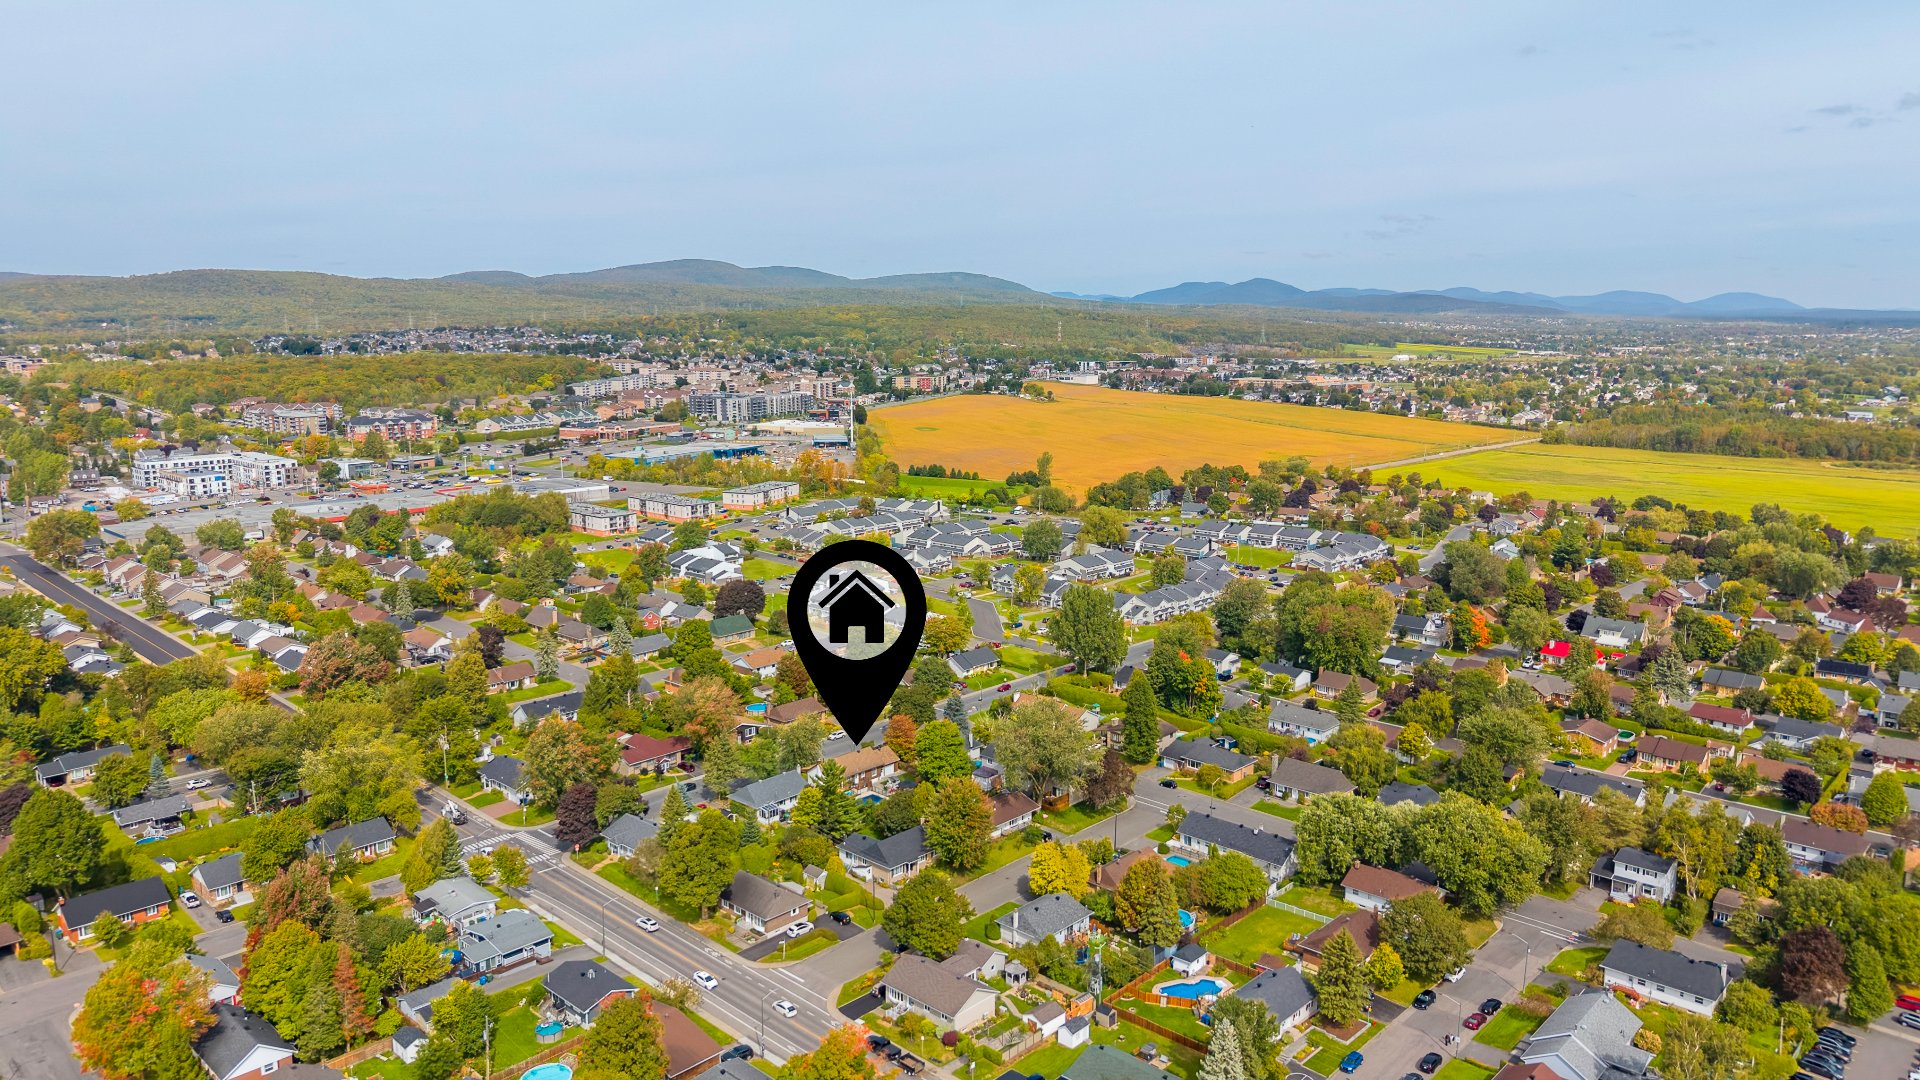 View
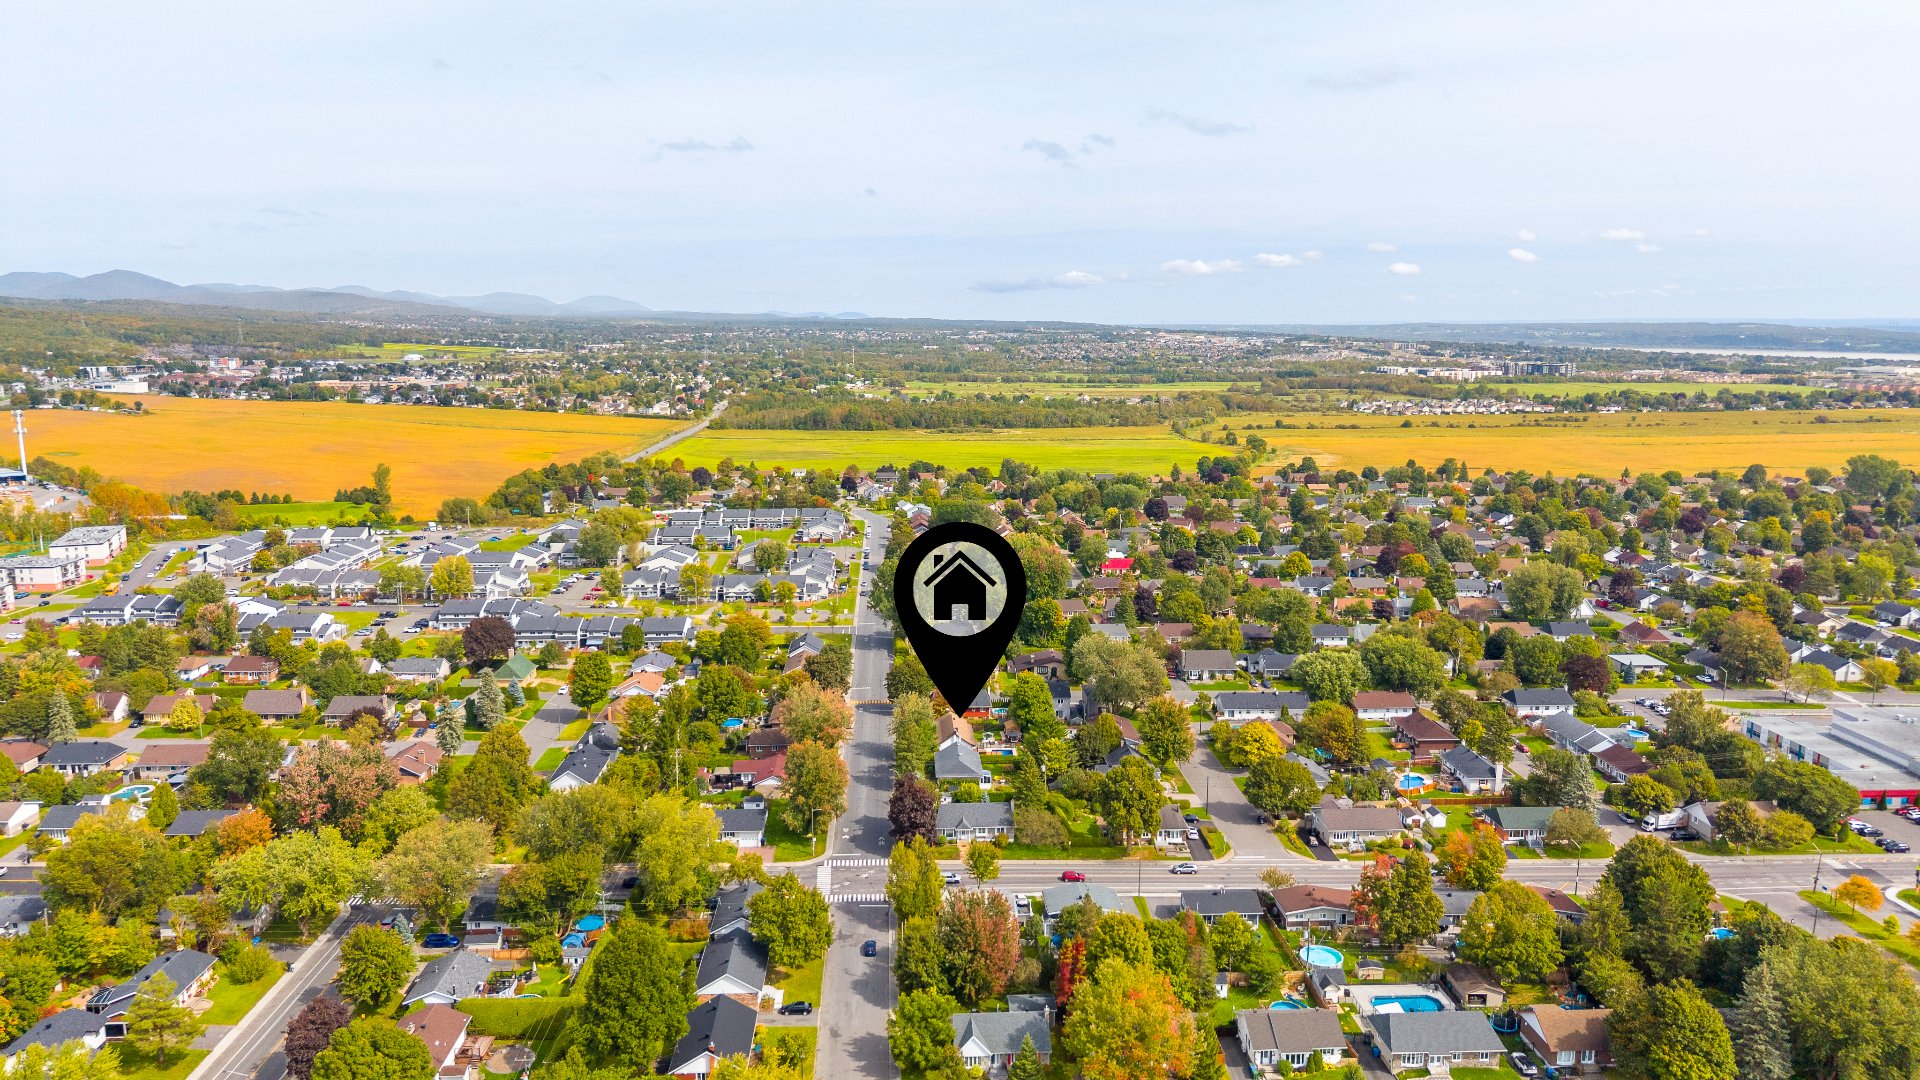 View
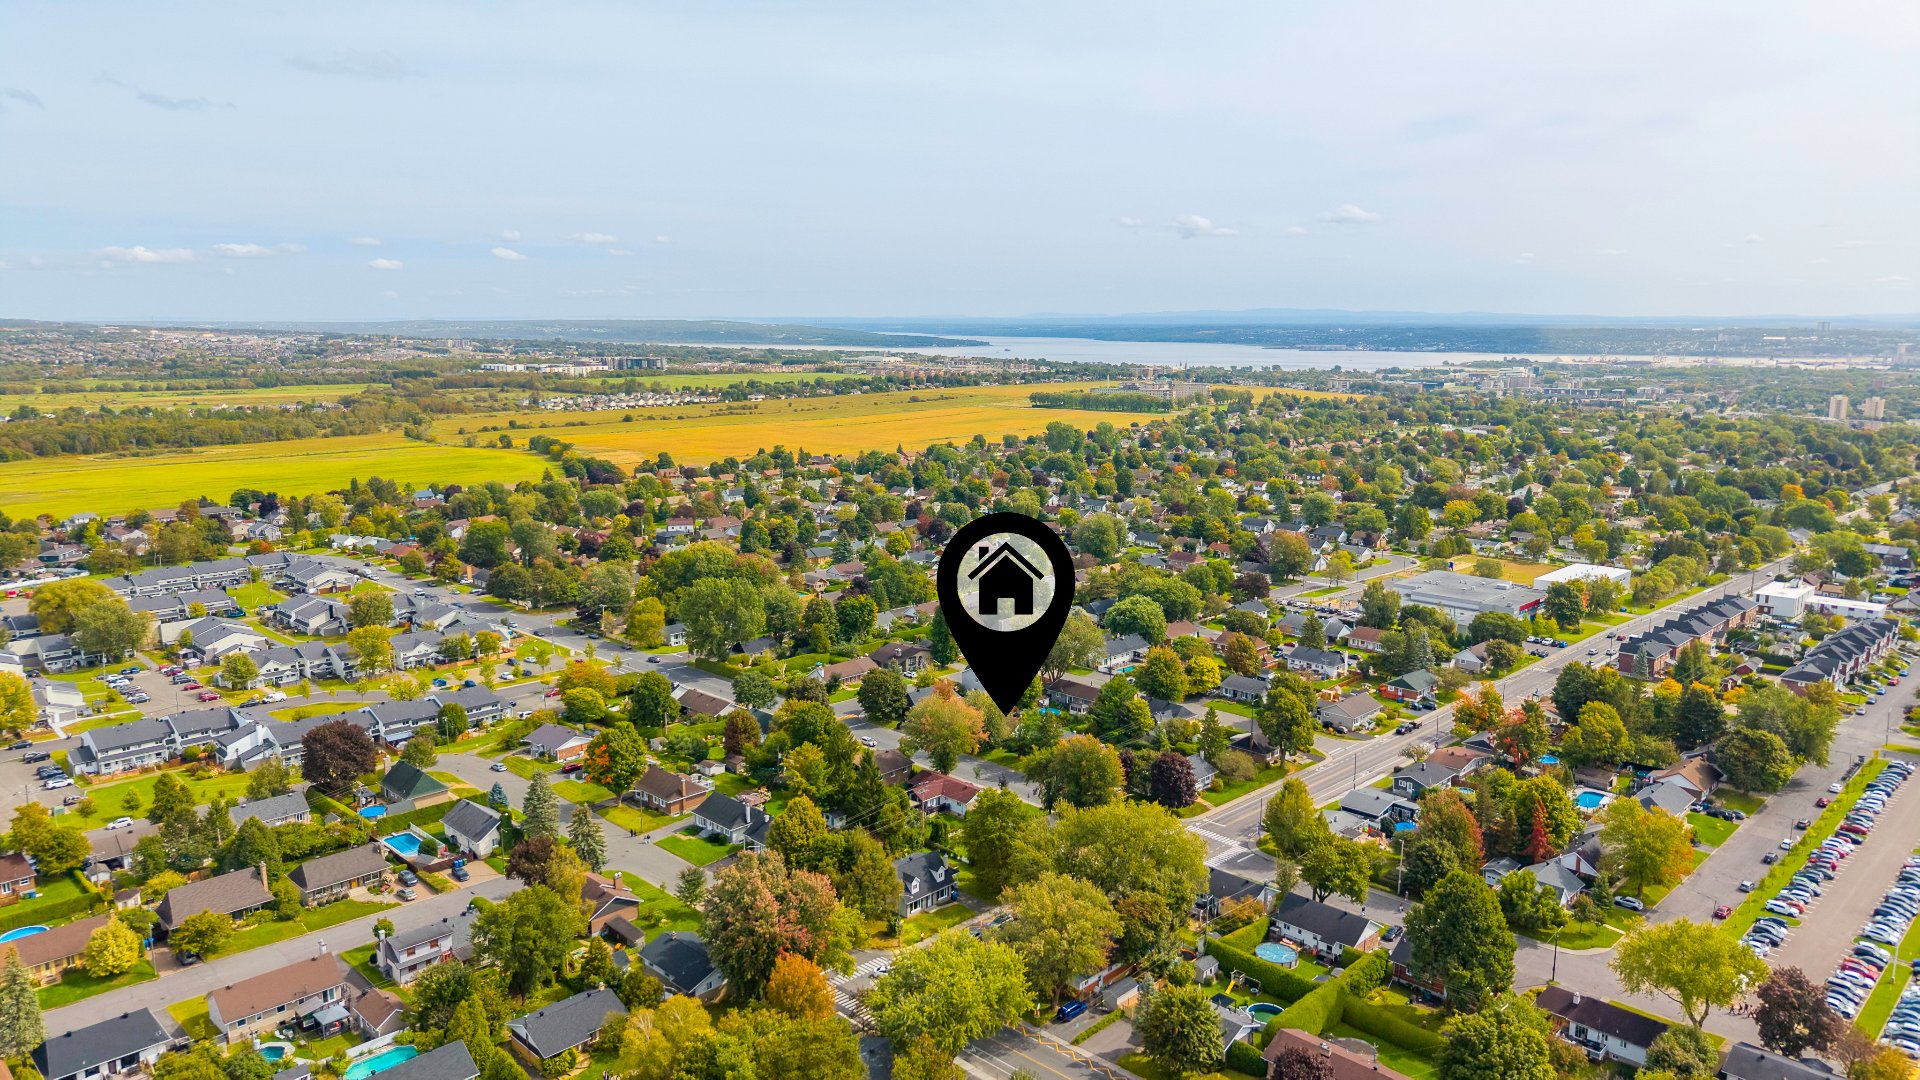 View
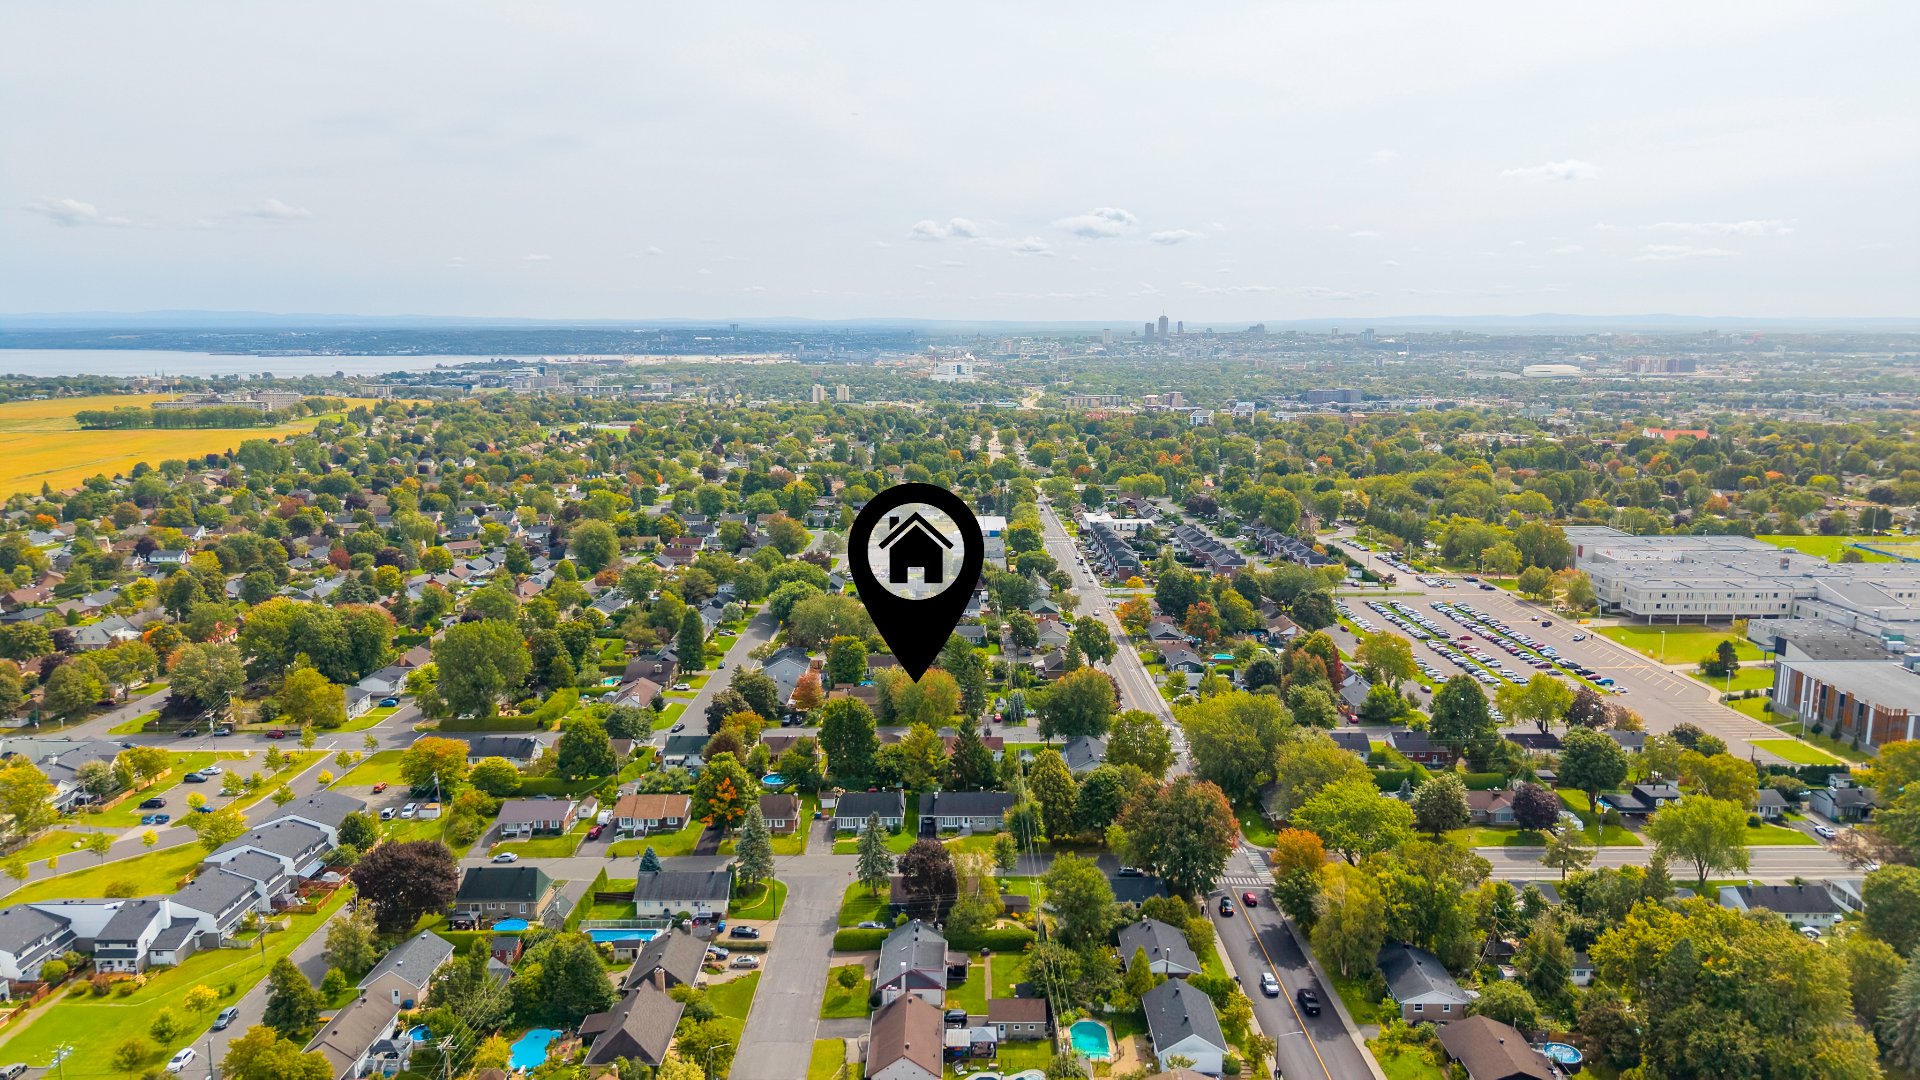
Description
Inclusions : The light fixtures, the living room ceiling fan, the mirrors, the pool table, the Murphy bed, the kitchen hood, the cooktop, the built-in oven, the window coverings, the pool pump, the pool filter, the pool heat pump, the outdoor swing, the air exchanger, and the central vacuum system and its accessories.
Exclusions : The television and its wall mount located in the master bedroom, the mirror located in the entrance hall, and all the personal belongings of the owners.
Location
Room Details
| Room | Dimensions | Level | Flooring |
|---|---|---|---|
| Living room | 11.9 x 16.0 P | Ground Floor | Wood |
| Dining room | 13.11 x 8.5 P | Ground Floor | Wood |
| Kitchen | 12.1 x 11.0 P | Ground Floor | Wood |
| Hallway | 10.4 x 4.1 P | Ground Floor | Ceramic tiles |
| Bathroom | 11.9 x 8.4 P | Ground Floor | Linoleum |
| corridor | 20.3 x 3.1 P | Ground Floor | Wood |
| Bedroom | 8.11 x 10.0 P | Ground Floor | Wood |
| Bedroom | 10.0 x 9.10 P | Ground Floor | Wood |
| Primary bedroom | 11.10 x 12.4 P | Ground Floor | Wood |
| Gym | 12.9 x 13.6 P | Basement | Floating floor |
| Cellar / Cold room | 6.0 x 3.7 P | Basement | Floating floor |
| Wardrobe | 6.1 x 4.9 P | Basement | Floating floor |
| Workshop | 10.4 x 17.5 P | Basement | Concrete |
| Storage | 3.0 x 3.10 P | Basement | Floating floor |
| Playroom | 26.1 x 11.0 P | Basement | Floating floor |
| Family room | 13.3 x 12.8 P | Basement | Floating floor |
| small kitchenette | 7.4 x 6.6 P | Basement | Floating floor |
| Bathroom | 6.10 x 5.7 P | Basement | Linoleum |
Characteristics
| Equipment available | Alarm system, Central air conditioning, Central heat pump, Ventilation system |
|---|---|
| Driveway | Asphalt |
| Roofing | Asphalt shingles |
| Garage | Attached, Heated |
| Proximity | Bicycle path, Cegep, Daycare centre, Elementary school, High school, Highway, Hospital, Park - green area, Public transport |
| Parking | Garage, Outdoor |
| Pool | Inground |
| Sewage system | Municipal sewer |
| Water supply | Municipality |
| Foundation | Poured concrete |
| Zoning | Residential |
| Hearth stove | Wood fireplace |
Overview
| Liveable Area | N/A |
|---|---|
| Total Rooms | 18 |
| Bedrooms | 3 |
| Bathrooms | 2 |
| Powder Rooms | 0 |
| Year of construction | 1973 |
Building
| Type | Bungalow |
|---|---|
| Style | Detached |
| Dimensions | 8.23x19 M |
| Lot Size | 706.1 MC |
Expenses
| Energy cost | $ 2699 / year |
|---|---|
| Municipal Taxes (2026) | $ 4215 / year |
| School taxes (2026) | $ 335 / year |
Share

Francisco Antipieva
(581) 909-9810francisco.antipieva@gmail.com